



1101 W Cordgrass Ave, Post Falls, ID, 83854
About This Home
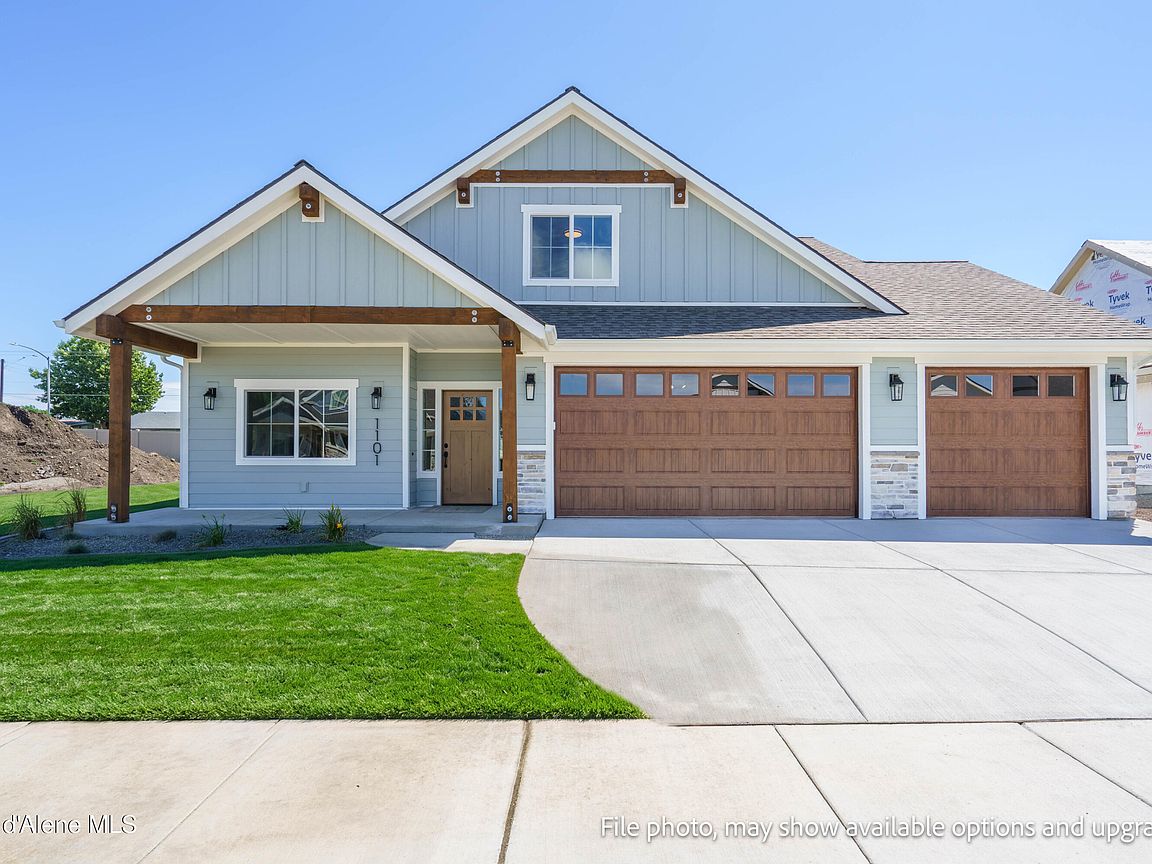
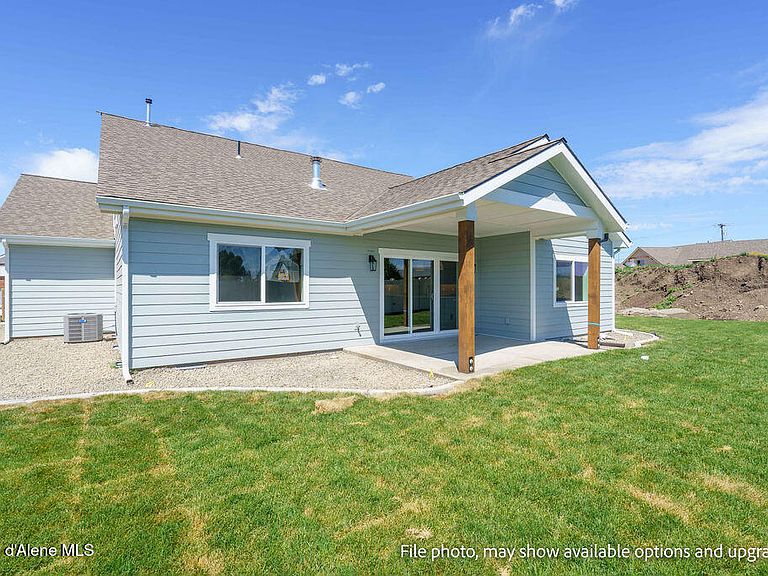
This stunning property, the Mammoth BR consists of a three car garage garage, 4 bedrooms, 3 baths, counting the bonus room. The great room boasts high ceilings, an abundance of natural light, and a gas fireplace with a stone surround. The gourmet kitchen features stainless steel appliances, soft-close cabinetry, quartz countertops, full-height tile backsplash, and a large island. The main floor has a primary suite with a private bath that includes a tiled shower, quartz countertops, double sinks, and a spacious walk-in closet. The main floor also boasts a generous-sized laundry room. Other interior features include 9' ceilings, plush carpet pads in all carpeted areas, solid core doors, oversized trim, LLP throughout main living areas, A/C, gas furnace, cabinet hardware, and more. The house also has a covered front porch and back patio. Oversized lot with room for a future shop.
Getting Around
 Car-Dependent
 Very Limited Transit
 Somewhat Bikeable
Schools
Construction
Condition
- Year built: 2026
Materials
- Foundation: Concrete Perimeter
- Roof: Composition
- Construction materials: Fiber Cement,Lap Siding,Stone,Concrete
Type & Style
- Home type: SingleFamily
- Property subType: Single Family Residence
Interior
Appliances
- Appliances included: Gas Water Heater,Microwave,Disposal,Dishwasher
- Laundry features: Washer Hookup
Bedrooms & Bathrooms
- Bedrooms: 4
- Bathrooms: 3
- Main level bathrooms: 2
- Main level bedrooms: 3
Features
- Fireplace,High Speed Internet,Smart Thermostat
- Flooring: Laminate,Carpet
- Fireplace: Yes
- Common walls with other units/homes: No Common Walls
Heating
- Heating features: Natural Gas,Fireplace(s),Electric,Forced Air,Furnace
Interior Area
- Total structure area: 2,195
- Total interior livable area: 2,195 sqft
Property
Details
- Parcel number: PL9670010050
- Zoning: RES
Features
- Exterior features: Lighting,Rain Gutters,Lawn
- Has view: Yes
- View description: Mountain(s),Neighborhood
Lot
- Lot size: 9,583 sqft
- Features: Open Lot,Level
Parking
- Parking features: Garage - Attached
- Has garage: Yes