


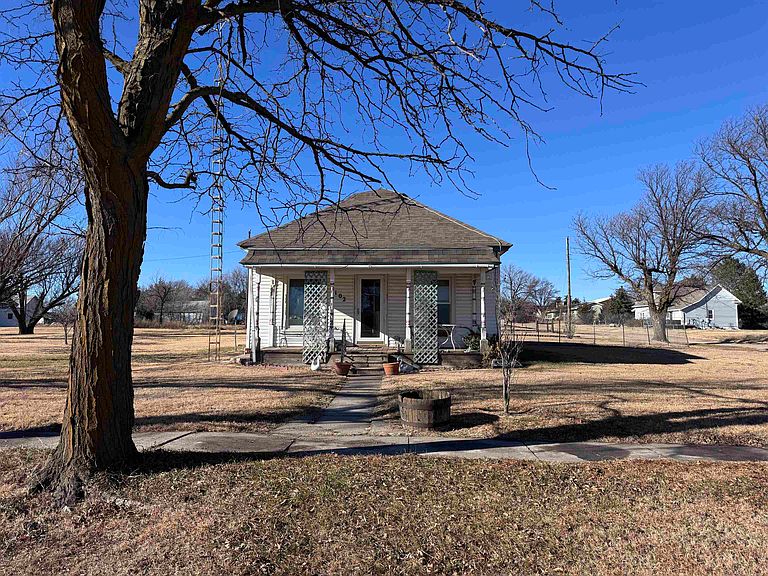


102 & 110 S Kansas Ave, Norcatur, KS, 67653
3beds
1baths
932sqft
$49,000
$53price/sqft
$595/moest. monthly cost
$23,800/yrincome needed
About This Home
MOTIVATED SELLER!! NW Kansas Hunting Headquarters! Whether you're searching for a full-time home, weekend getaway, or hunting basecamp, this 3 bed, 1 bath home checks all the boxes. Situated on a large, level lot, the property features a detached garage with plenty of room for vehicles, ATV's & hunting gear plus ample space to park trailers & campers. After a day in the field, relax in the comfort of home & enjoy small town living. A great opportunity at an affordable price. Call Rachel today!
Getting Around
6
 Car-Dependent
0
 Very Limited Transit
27
 Somewhat Bikeable
Schools
5/10
6/10
Construction
Condition
- Property condition: 61+
- Year built: 1920
Materials
- Roof: Comp/Shingle
- Construction materials: Frame,Vinyl Siding
Type & Style
- Home type: SingleFamily
- Architectural style: Bungalow
- Property subType: Single Family Residence
Interior
Appliances
- Appliances included: Gas Range,Refrigerator,All Appliances Incl,Electric Water Heater
- Laundry features: Main Level,In Kitchen
Basement
- Area: 0
Basement
- Has basement: Yes
- Basement: Crawl Space
Bedroom2
- Level: Main
- Area: 81
Bedroom3
- Level: Main
- Area: 63
Bedrooms & Bathrooms
- Bedrooms: 3
- Bathrooms: 1
- Main level bathrooms: 1
- Main level bedrooms: 3
Dining Room
- Features: Kit/Din Combo,Carpet
- Level: Main
- Area: 80
Features
- Walk-In Closet(s)
- Window features: Window Coverings
- Flooring: Carpet
- Finished area above ground: 932
Heating & Cooling
- Heating features: Natural Gas
- Cooling features: Central Air
Interior Area
- Total structure area: 932
- Total interior livable area: 932 sqft
Kitchen
- Features: Eat-In Kitchen
- Area: 168
Living Room
- Features: Carpet
- Level: Main
- Area: 325
Master Bedroom
- Level: Main
- Area: 100
Property
Features
- Patio & porch: Covered
- Waterfront features: None
- Living area range: 801-1000
Lot
- Lot size: 0.64 Acres
- Lot size dimensions: 200x140
Parking
- Total spaces: 1
- Parking features: Detached
- Has garage: Yes
- Attached garage spaces: 1
- Covered spaces: 1