

21 Grand Avenue Lot 6, Bedford, NH, 03110
About This Home
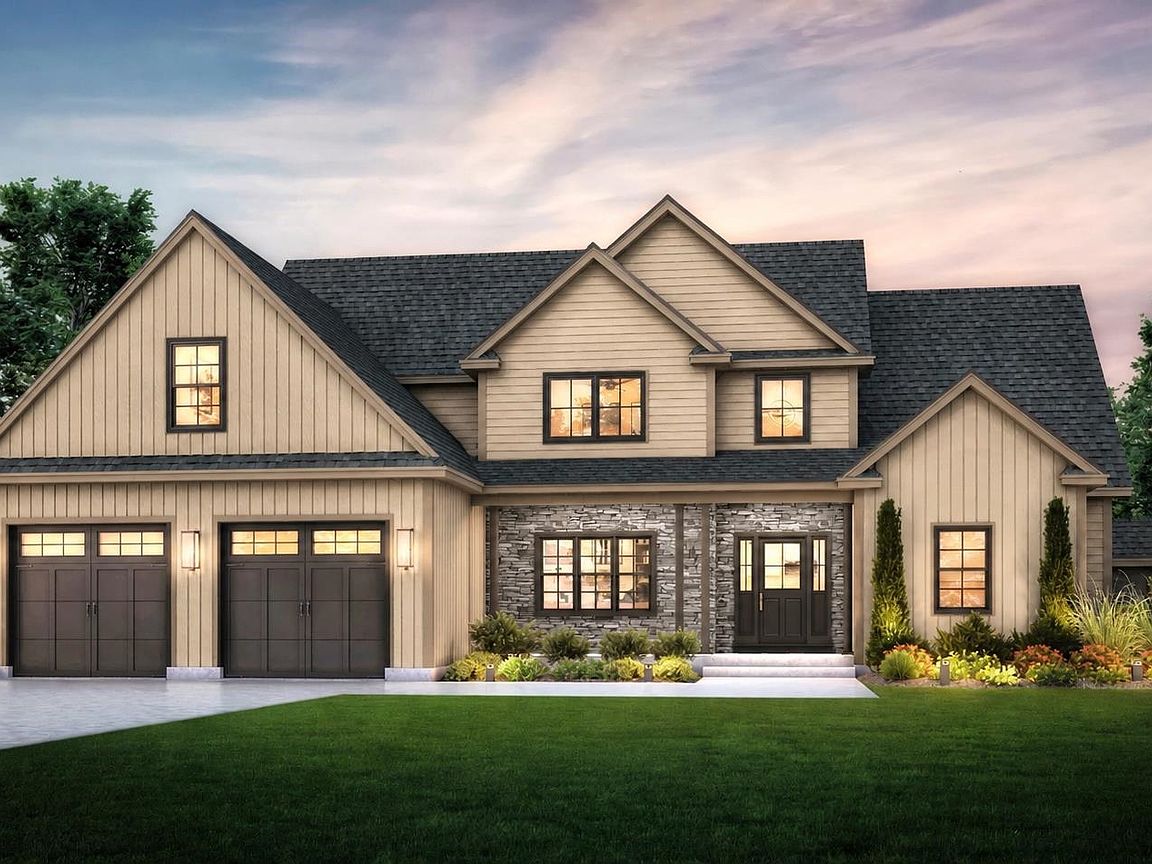
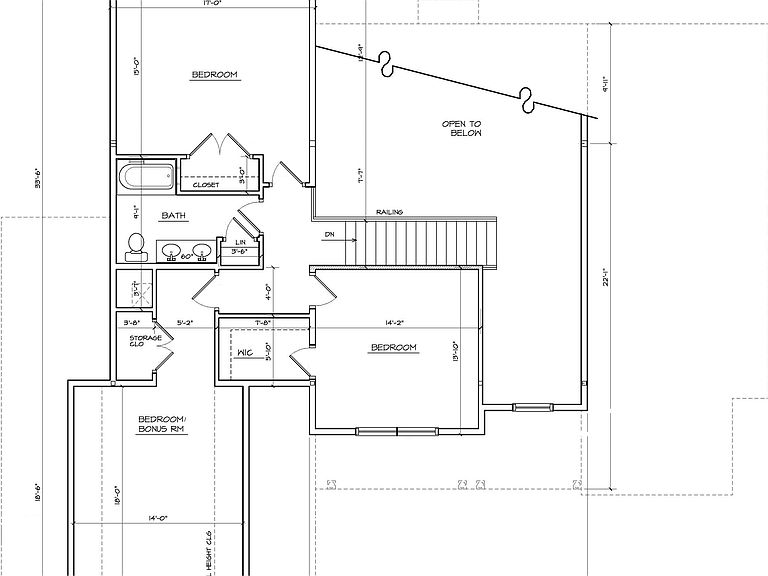
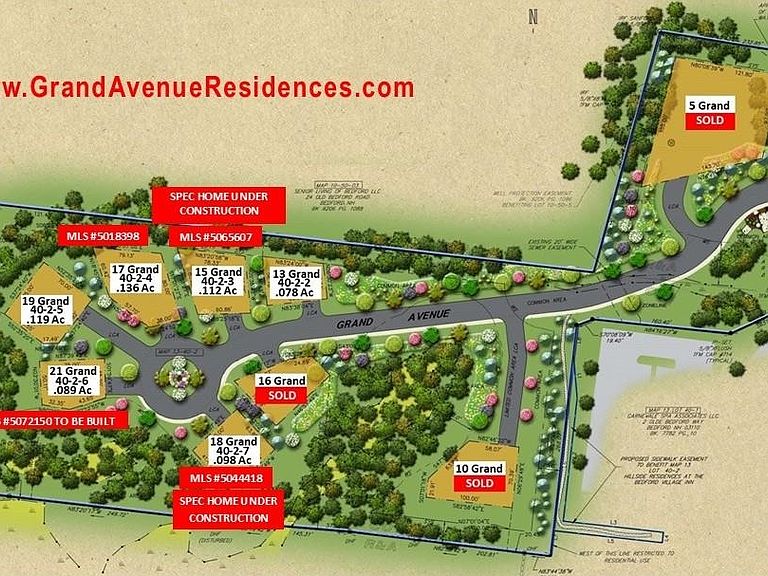
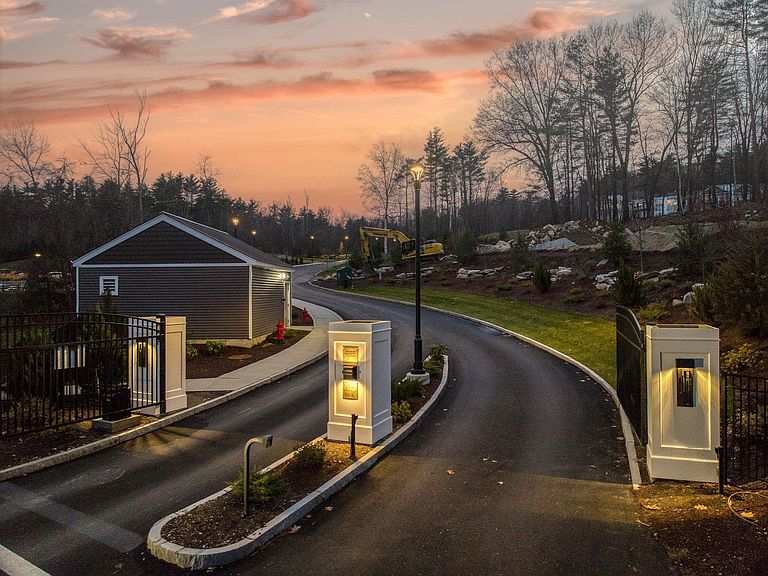
GPS to Grand Hotel, 12 Olde Bedford Way. To be built but available to BUY NOW! Arrange an appointment to meet in person and discuss this Exclusive Gated Community. A serene and natural setting....Grand Avenue/Grand Residences is a 9-home prestigious gated community in a perfect location for year round relaxed and convenient living. This sought after Craftsman Style open concept living design home has hardwood floors and many luxury finishes/detailing and generous allowances. The fabulous, enviable center-island kitchen has quartz surfaces, upscale cabinetry and appliances and open to the dining room, which overlooks a private wooded side & backyard. The dramatic family room features a gas fireplace. A 1st FLOOR PRIMARY BEDROOM (see plan) luxury bathroom. There are three additional bedrooms on the 2nd floor. The TIME to SELECT your finishes is now ....each home is CUSTOM & UNIQUE. Includes: A 2 car attached garage, maintenance-free Smartside siding, stone feature facades & low maintenance design finishes. Public water & sewer, natural gas, high-speed internet, gated entrance with 24/7 Security & Automated Access. HOA fee ($515/mo) incl. snow removal, landscaping, PLUS access to BVI/Grand Pool & Spa & Restaurant/Bar, MCHT Airport Valet Services. This one-of-a-kind luxury 55+ community (only need 1-person 55+) is located near all local amenities, I-293, I-93, Rt. 101, and downtown Manchester, plus under an hour to Boston. Make your private appointment (Gated Entry) to VISit today!
Getting Around
 Car-Dependent
 Very Limited Transit
 Somewhat Bikeable
Schools
Construction
Condition
- New construction: Yes
- Year built: 2026
Materials
- Foundation: Concrete
- Roof: Architectural Shingle
- Construction materials: Wood Frame,Cement Exterior,Combination Exterior,Stone Exterior
Type & Style
- Home type: SingleFamily
- Architectural style: Colonial,Contemporary,Craftsman
- Property subType: Single Family Residence
Interior
Appliances
- Appliances included: Dishwasher,Range Hood,Microwave,Double Oven,Refrigerator,Propane Water Heater,Tankless Water Heater,Wine Cooler
- Laundry features: Laundry Hook-ups,1st Floor Laundry
Basement
- Has basement: Yes
- Basement: Concrete,Full,Interior Stairs,Unfinished,Interior Entry
Bedrooms & Bathrooms
- Bedrooms: 4
- Bathrooms: 3
- Full bathrooms: 2
- 1/2 bathrooms: 1
Features
- Ceiling Fan(s),Kitchen Island,Primary BR w/ BA,Natural Light,Walk-In Closet(s)
- Window features: Double Pane Windows
- Flooring: Hardwood,Tile
- Number of fireplaces: 1
- Fireplace features: Gas,1 Fireplace
- Fireplace: Yes
- Attic: Pull Down Stairs
- Finished area below ground: 0
- Finished area above ground: 2,945
Heating & Cooling
- Heating features: Natural Gas,Hot Air
- Cooling features: Central Air
Interior Area
- Total structure area: 4,845
- Total interior livable area: 2,945 sqft
Property
Accessibility
- Accessibility features: 1st Floor Bedroom,1st Floor Hrd Surfce Flr,Hard Surface Flooring,Paved Parking,1st Floor Laundry
Details
- Zoning description: CONDO NL MDL-05
Features
- Levels: Two
- Stories: 2
- Patio & porch: Patio,Porch,Covered Porch
- Exterior features: Natural Shade
Lot
- Lot size: 3,920 sqft
- Features: Alternative Lots Avail,Curbing,Sidewalks,Slight,Street Lights,Subdivided,Trail/Near Trail,Wooded,Near Country Club,Near Golf Course,Near Paths,Near Shopping,Near Skiing,Neighborhood,Near Hospital,Near School(s)
Parking
- Total spaces: 2
- Parking features: Paved,Auto Open,Direct Entry,Driveway,Garage,On Site,Attached
- Has garage: Yes
- Attached garage spaces: 2
- Covered spaces: 2
- Has uncovered spaces: Yes
Climate Risk is Financial Risk
Every home has a financial story beyond the listing price. Below, you’ll see the climate risks that could affect this property — and in Bills & Affordability, how those risks may influence repairs, insurance, utilities, and long-term value.
Biggest Threats for This Home
- Ice Storm

- Lightning

- Hurricane

- Inland Flooding

- Strong Wind

- Tornado

- Winter Weather

How This Home’s Risks Compare
FEMA Declared Disasters Across New Hampshire Counties
Understanding the Costs
Financial advisors generally recommend spending no more than 30% of your gross household income on housing costs. In practice, many households stretch to 35% or beyond — especially in high-cost markets.
Estimated Costs Today
| Monthly | Annual | |
|---|---|---|
| Mortgage | $8,591 | $103,092 |
| Home Insurance | $404 | $4,848 |
| Property Taxes | $2,293 | $27,516 |
| Electricity | $431 | $5,175 |
| Total | $11,719 | $140,628 |
Income You'd Need if You Spent...
How Costs Could Change Over Time
Climate risk is quickly impacting all of the major home ownership costs. Adjust the growth rates and percentage of income spent on housing below to see how your housing costs could change over the next 10 years — and what income you'd need to keep up.
Comparing Against the Market
Price Per Sq Ft
vs Other Active Listings
Avg $/sqft
vs Homes Sold Last Month
Median $/sqft
Current Market Trends
Median Price Per Square Foot
The median price per square foot of homes sold in this area each month. Compare this to this listing's price per square foot to gauge whether the home is priced in line with recent sales.
Historicals for This Listing
Zestimate History ($/sqft)
Price History
| Date | Event | Price |
|---|---|---|
| 2025-12-16 | Listed for sale | $1,699,000 |
| 2025-06-03 | Listing removed | $600,000 |
| 2024-10-12 | Listed for sale | $600,000 |
 View on Zillow