
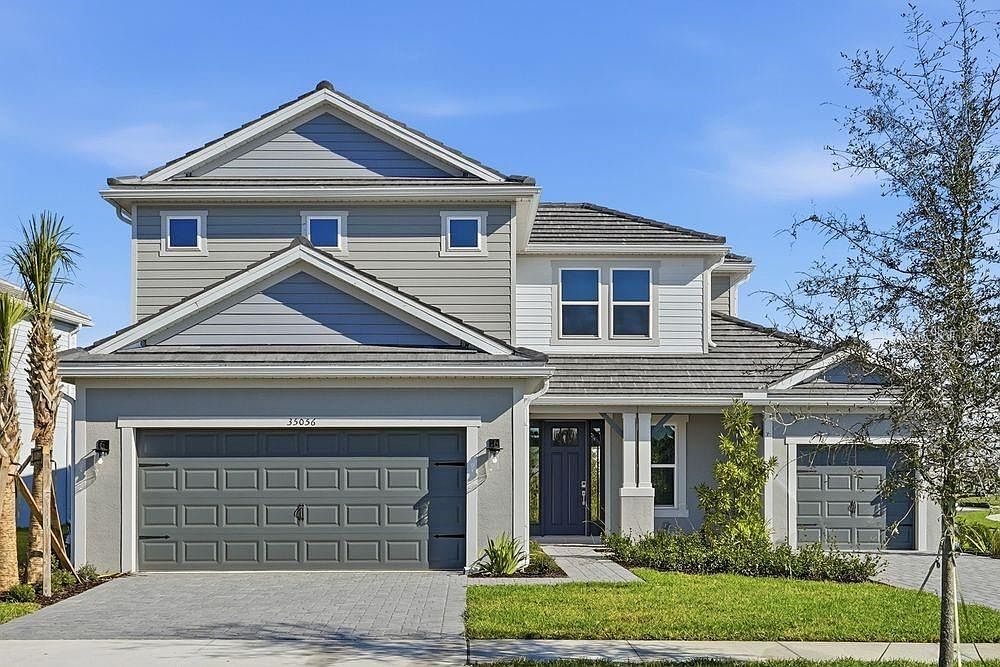


35056 Emberview Dr, Zephyrhills, FL, 33541
About This Home
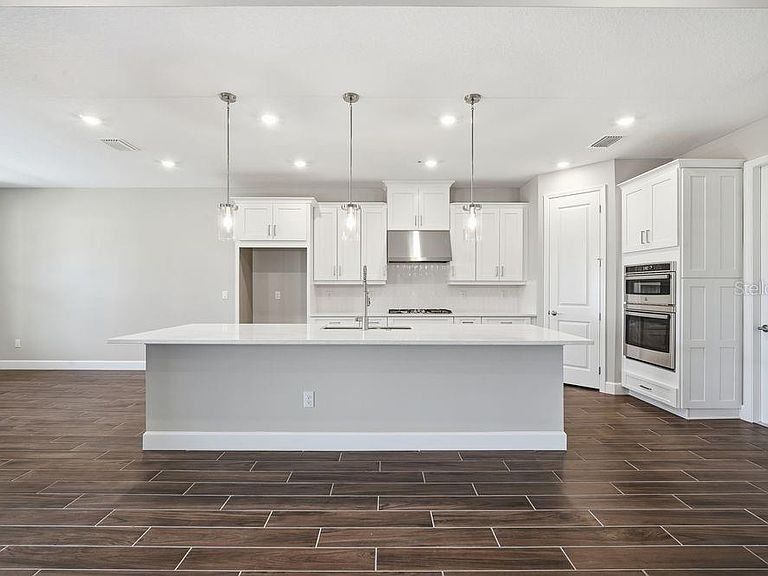
What's Special: Corner Lot | 1st Floor Guest Suite | Covered Extended Lanai | Gourmet Kitchen | Pond View. New Construction - Ready Now! Built by America's Most Trusted Home Builder. Welcome to the Tortola at 35056 Emberview Drive in Hammock at Two Rivers! This stunning new home makes a bold first impression with its soaring two-story foyer. Just off the entry, you’ll find a half bath, laundry room, and a private secondary bedroom with its own en-suite, perfect for guests. At the heart of the home, the open-concept gathering room features oversized sliding glass doors that lead to a sunny lanai, creating the ultimate indoor-outdoor living experience. The spacious gourmet kitchen overlooks this area and includes an elongated island with a stainless steel apron-front sink, stylish pendant lights, a walk-in pantry, and plenty of counter space for meal prep. A cozy dining area completes the space. The main-level primary suite offers a spa-like bath and a generous walk-in closet for your retreat. Upstairs, you’ll find three secondary bedrooms, one with a private en-suite, another full bath, and a large game room for fun and relaxation. Step into Hammock at Two Rivers—a resort-style private social club designed for elevated living. This planned, member-only haven will feature a premier health club, racquet sports, spectacular pool, and more. Savor a meal with neighbors at the planned fine dining restaurant or enjoy a staycation at the poolside bar. Other planned amenities include a playground, lap pool, event lawn, and a slide tower for endless fun. Beyond the community, Zephyrhills offers small-town charm with easy access to Tampa and Orlando. Explore local dining and shopping, cheer on major sporting events, or spend the day at nearby theme parks and beautiful beaches like Sunset Beach and Clearwater Beach. There’s so much to discover! Additional Highlights Include: Gourmet kitchen, pocket slider at great room, extended lanai, bar in great room, 8' interior doors, door at game room, and tray ceiling at great room, primary suite, and foyer. MLS#TB8457119
Getting Around
 Car-Dependent
 Very Limited Transit
 Somewhat Bikeable
Schools
Construction
Condition
- Property condition: Completed
- New construction: Yes
- Year built: 2025
Materials
- Foundation: Slab
- Roof: Tile
- Construction materials: Block,Cement Siding,Stucco
Other
- Builder model: Tortola
- Builder name: Taylor Morrison
Type & Style
- Home type: SingleFamily
- Architectural style: Craftsman
- Property subType: Single Family Residence
Interior
Appliances
- Appliances included: Oven,Cooktop,Dishwasher,Disposal,Gas Water Heater,Microwave,Range Hood,Tankless Water Heater
- Laundry features: Inside,Laundry Room
Bedroom2
- Features: Built-in Closet
- Level: Second
- Area: 195
- Dimensions: 15x13
Bedroom3
- Features: Built-in Closet
- Level: Second
- Area: 143
- Dimensions: 11x13
Bedroom4
- Features: Built-in Closet
- Level: Second
- Area: 143
- Dimensions: 13x11
Bedroom5
- Features: Built-in Closet
- Level: First
- Area: 132
- Dimensions: 11x12
Bedrooms & Bathrooms
- Bedrooms: 5
- Bathrooms: 5
- Full bathrooms: 4
- 1/2 bathrooms: 1
Dinette
- Level: First
- Area: 120
- Dimensions: 12x10
Features
- Open Floorplan,Primary Bedroom Main Floor,Split Bedroom,Tray Ceiling(s),Walk-In Closet(s)
- Door features: Sliding Doors
- Window features: Window Treatments
- Flooring: Carpet,Tile
Game Room
- Features: No Closet
- Level: Second
- Area: 270
- Dimensions: 18x15
Great Room
- Level: First
- Area: 440
- Dimensions: 20x22
Heating & Cooling
- Heating features: Electric,Natural Gas
- Cooling features: Central Air
Interior Area
- Total structure area: 4,598
- Total interior livable area: 3,461 sqft
Kitchen
- Level: First
- Area: 160
- Dimensions: 10x16
Laundry
- Level: First
- Area: 40
- Dimensions: 8x5
Primary Bedroom
- Features: Shower No Tub,Walk-In Closet(s)
- Level: First
- Area: 324
- Dimensions: 18x18
Property
Details
- Parcel number: 3226210160069000010
- Zoning: RES
- Special condition: None
- Horse amenities: None
Features
- Levels: Two
- Stories: 2
- Exterior features: Irrigation System,Rain Gutters
- Has view: Yes
- View description: Water,Pond
- Has water view: Yes
- Water view: Water,Pond
- Waterfront features: Lake
Lot
- Lot size: 0.28 Acres
- Features: Corner Lot
Parking
- Total spaces: 3
- Parking features: Driveway,Garage Door Opener,Ground Level
- Has garage: Yes
- Attached garage spaces: 3
- Covered spaces: 3
- Has uncovered spaces: Yes
Climate Risk is Financial Risk
Every home has a financial story beyond the listing price. Below, you’ll see the climate risks that could affect this property — and in Bills & Affordability, how those risks may influence repairs, insurance, utilities, and long-term value.
Biggest Threats for This Home
- Tornado

- Hurricane

- Inland Flooding

- Lightning

- Strong Wind

- Wildfire

- Tsunami

How This Home’s Risks Compare
FEMA Declared Disasters in Pasco County and Florida
Understanding the Costs
Financial advisors generally recommend spending no more than 30% of your gross household income on housing costs. In practice, many households stretch to 35% or beyond — especially in high-cost markets.
Estimated Costs Today
| Monthly | Annual | |
|---|---|---|
| Mortgage | $3,842 | $46,104 |
| Home Insurance * | $388 | $4,656 |
| Property Taxes | $519 | $6,228 |
| Electricity | $348 | $4,179 |
| Total | $5,097 | $61,164 |
Income You'd Need if You Spent...
Florida FAIR Plan Programs

How Costs Could Change Over Time
Climate risk is quickly impacting all of the major home ownership costs. Adjust the growth rates and percentage of income spent on housing below to see how your housing costs could change over the next 10 years — and what income you'd need to keep up.
Comparing Against the Market
Price Per Sq Ft
vs Other Active Listings
Avg $/sqft
vs Homes Sold Last Month
Median $/sqft
Current Market Trends
Median Price Per Square Foot
The median price per square foot of homes sold in this area each month. Compare this to this listing's price per square foot to gauge whether the home is priced in line with recent sales.
Historicals for This Listing
Zestimate History ($/sqft)
Price History
| Date | Event | Price |
|---|---|---|
| 2026-04-24 | Price change | $759,999 |
| 2026-01-06 | Price change | $761,999 |
| 2025-12-16 | Listed for sale | $759,999 |
 View on Zillow