


15414 Apennine Way, Montverde, FL, 34756
About This Home
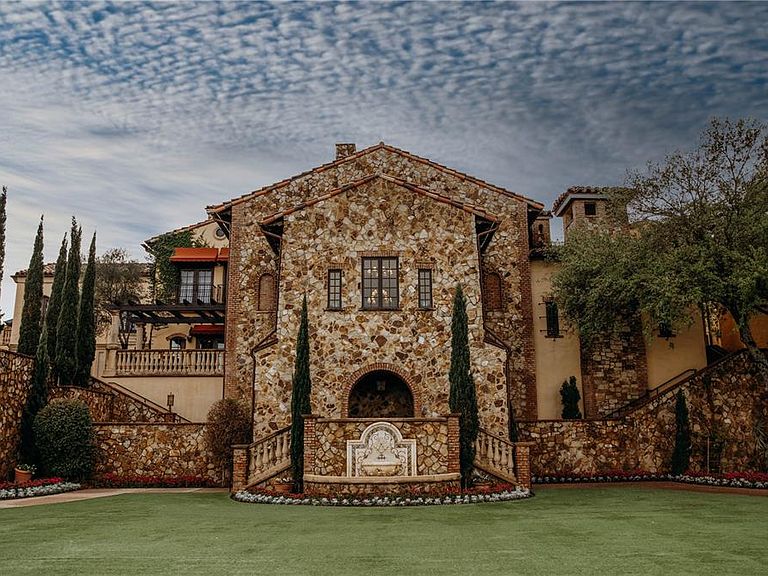
Pre-Construction. To be built. An elevated expression of timeless luxury awaits in the Village of Cortona, Bella Collina’s newest and most distinguished Estate enclave. The Hillstone by Davila Homes, presented with the elegant Elevation B, blends classic Mediterranean architecture with refined modern design -creating a residence that is both striking upon arrival and enduring in its appeal. Beyond the graceful façade, more than 4,300 square feet of thoughtfully curated living space unfolds with sophistication and ease. A grand foyer introduces expansive living and dining areas designed for elegant entertaining and effortless daily living. At the heart of the home, the gourmet kitchen is a true showpiece—featuring a substantial center island, walk-in pantry, and a separate prep kitchen, allowing gatherings to feel seamless while maintaining a sense of refined order. The covered lanai extends the living space outdoors, offering a natural setting for alfresco dining, quiet mornings, or evenings spent entertaining under the Florida sky. A private first-floor guest suite provides a welcoming retreat for visitors, while a dedicated office and well-appointed mudroom enhance both form and function. Upstairs, the owner’s suite is a private sanctuary, complete with a spa-inspired bath, expansive walk-in closet, and an atmosphere of calm and retreat. Additional bedrooms, each with access to full baths, are thoughtfully arranged for privacy and comfort, while a central loft and covered terrace create versatile spaces for relaxation or connection. Situated behind the gates of Bella Collina, residents enjoy a world-class lifestyle defined by a Sir Nick Faldo–designed championship golf course, private clubhouse, spa and fitness center, fine and casual dining, and an active social calendar. The Village of Cortona offers a rare opportunity to build new within the Estates—where architectural distinction meets an exceptional sense of place. With five bedrooms, five and a half baths, and a three-car garage, the Hillstone represents an extraordinary opportunity to create a custom luxury home in one of Central Florida’s most coveted private communities. Incredible Builder incentives are available for a limited time. In addition, the Developer will defer the $40,000 Sports Membership Deposit. Call today for details.
Getting Around
 Car-Dependent
 Very Limited Transit
 Somewhat Bikeable
Schools
Construction
Condition
- Property condition: Pre-Construction
- New construction: Yes
- Year built: 2026
Materials
- Foundation: Slab
- Roof: Concrete,Tile
- Construction materials: Block,Stucco
Other
- Builder model: HILLSTONE
- Builder name: DAVILA HOMES
Type & Style
- Home type: SingleFamily
- Property subType: Single Family Residence
Interior
Appliances
- Appliances included: Oven,Cooktop,Dishwasher,Disposal,Dryer,Freezer,Microwave,Range Hood,Refrigerator,Tankless Water Heater,Washer
- Laundry features: Inside,Laundry Room
Balcony Porch Lanai
- Level: Second
- Area: 420
- Dimensions: 30x14
Balcony Porch Lanai
- Level: First
- Area: 420
- Dimensions: 30x14
Bedroom2
- Features: En Suite Bathroom,Shower No Tub,Single Vanity,Walk-In Closet(s)
- Level: First
- Area: 182.4
- Dimensions: 12x15.2
Bedroom3
- Features: En Suite Bathroom,Shower No Tub,Single Vanity,Walk-In Closet(s)
- Level: Second
- Area: 122.1
- Dimensions: 11x11.1
Bedroom4
- Features: En Suite Bathroom,Shower No Tub,Single Vanity,Walk-In Closet(s)
- Level: Second
- Area: 143.36
- Dimensions: 12.8x11.2
Bedroom5
- Features: En Suite Bathroom,Shower No Tub,Single Vanity,Walk-In Closet(s)
- Level: Second
- Area: 151.04
- Dimensions: 12.8x11.8
Bedrooms & Bathrooms
- Bedrooms: 5
- Bathrooms: 6
- Full bathrooms: 5
- 1/2 bathrooms: 1
Dining Room
- Level: First
- Area: 277.76
- Dimensions: 12.4x22.4
Features
- Open Floorplan,PrimaryBedroom Upstairs,Stone Counters,Walk-In Closet(s)
- Door features: Outdoor Grill,Outdoor Kitchen
- Flooring: Engineered Hardwood,Porcelain Tile
Foyer
- Level: First
- Area: 145.92
- Dimensions: 12.8x11.4
Heating & Cooling
- Heating features: Central,Electric
- Cooling features: Central Air
Interior Area
- Total structure area: 6,053
- Total interior livable area: 4,332 sqft
Kitchen
- Features: Kitchen Island,Stone Counters,Pantry
- Level: First
- Area: 299.2
- Dimensions: 13.6x22
Living Room
- Level: First
- Area: 340.48
- Dimensions: 15.2x22.4
Loft
- Features: Built-in Closet
- Level: Second
- Area: 200.08
- Dimensions: 12.2x16.4
Office
- Level: First
- Area: 177.6
- Dimensions: 12x14.8
Primary Bathroom
- Features: Dual Sinks,Rain Shower Head,Tub with Separate Shower Stall,Water Closet/Priv Toilet
- Level: Second
- Area: 187.44
- Dimensions: 13.2x14.2
Primary Bedroom
- Features: En Suite Bathroom,Walk-In Closet(s)
- Level: Second
- Area: 305.44
- Dimensions: 18.4x16.6
Utility Room
- Level: Second
- Area: 80.4
- Dimensions: 13.4x6
Property
Details
- Parcel number: 122226050900001700
- Special condition: None
Features
- Levels: Two
- Stories: 2
- Private pool: Yes
- Pool features: Gunite,In Ground
- Exterior features: Irrigation System,Outdoor Grill,Outdoor Kitchen,Private Mailbox,Rain Gutters,Sidewalk,Sprinkler Metered
- Fencing: Other
- Has view: Yes
- View description: Trees/Woods
- Waterfront features: Lake
- Waterbody name: LAKE SIENA
Lot
- Lot size: 0.50 Acres
- Features: Cleared,In County,Landscaped,Level,Near Golf Course,Sidewalk
- Lot size dimensions: 115 x 240 x 75 x 240
Parking
- Total spaces: 3
- Parking features: Garage - Attached
- Has garage: Yes
- Attached garage spaces: 3
- Covered spaces: 3
Climate Risk is Financial Risk
Every home has a financial story beyond the listing price. Below, you’ll see the climate risks that could affect this property — and in Bills & Affordability, how those risks may influence repairs, insurance, utilities, and long-term value.
Biggest Threats for This Home
- Lightning

- Strong Wind

- Tornado

- Cold Wave

- Hurricane

- Inland Flooding

- Wildfire

How This Home’s Risks Compare
FEMA Declared Disasters in Lake County and Florida
Understanding the Costs
Financial advisors generally recommend spending no more than 30% of your gross household income on housing costs. In practice, many households stretch to 35% or beyond — especially in high-cost markets.
Estimated Costs Today
| Monthly | Annual | |
|---|---|---|
| Mortgage | $13,960 | $167,520 |
| Home Insurance * | $868 | $10,416 |
| Property Taxes | $1,771 | $21,252 |
| Electricity | $435 | $5,231 |
| Total | $17,034 | $204,408 |
Income You'd Need if You Spent...
Florida FAIR Plan Programs

How Costs Could Change Over Time
Climate risk is quickly impacting all of the major home ownership costs. Adjust the growth rates and percentage of income spent on housing below to see how your housing costs could change over the next 10 years — and what income you'd need to keep up.
Comparing Against the Market
Price Per Sq Ft
vs Other Active Listings
Avg $/sqft
vs Homes Sold Last Month
Median $/sqft
Current Market Trends
Median Price Per Square Foot
The median price per square foot of homes sold in this area each month. Compare this to this listing's price per square foot to gauge whether the home is priced in line with recent sales.
Historicals for This Listing
Zestimate History ($/sqft)
Price History
| Date | Event | Price |
|---|---|---|
| 2025-12-18 | Listed for sale | $2,760,840 |
 View on Zillow