



9432 Road J. 3 NW, Quincy, WA, 98848
About This Home
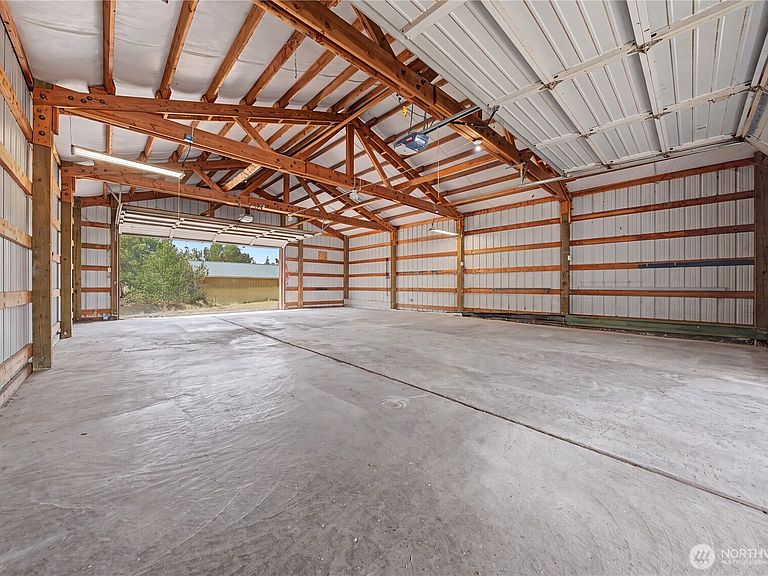
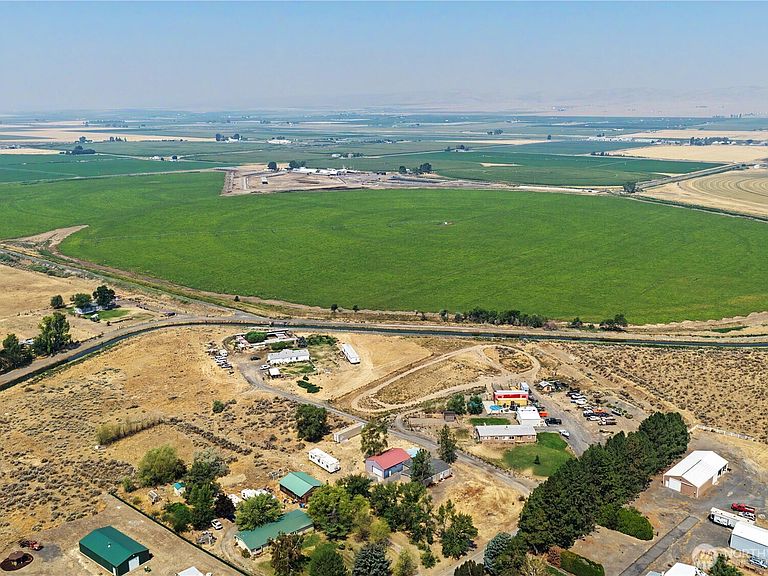
Beautifully remodeled, "turn key" 3-bed, 2-bath home on 2.5 private acres, upgraded throughout with modern finishes and major system improvements. The home features new LVP flooring, fresh millwork, LED lighting, complete interior paint, and a redesigned utility space. The kitchen has been fully updated with new stainless Whirlpool appliances, new cabinetry and countertops, full-height subway tile, and under-cabinet lighting, plus a bonus room just off the kitchen for added flexibility. Both bathrooms have been refreshed with new shower and tub surrounds, modern vanities, one-piece toilets, and brushed-nickel fixtures. Comfort upgrades include central heating and A/C, a new 50-gallon Rheem water heater, and upgraded plumbing and electrical. A fully insulated and finished mud room connects the home directly to the shop, making everyday transitions seamless. Exterior improvements include new Hardie cement siding, a new UV slider door, Trex decking, and a brand-new 30-year architectural roof. At the back of the property sits the standout feature: an impressive 30' x 42' shop with dual garage doors, ideal for a prospective business owner, contractor, or anyone needing substantial workspace or storage. The property also includes a 40' storage container and dual covered carport, offering exceptional utility and capacity. Private road, modern updates, and serious shop potential—this acreage property delivers both comfort and opportunity. Home is VIRTUALLY STAGED!!!
Getting Around
 Car-Dependent
 Very Limited Transit
 Somewhat Bikeable
Schools
Construction
Condition
- Property condition: Very Good
- Year built: 1984
Materials
- Foundation: Block,Tie Down
- Roof: Composition
- Construction materials: Cement Planked,Metal/Vinyl,Cement Plank
Notable Dates
- Major remodel year: 2026
Type & Style
- Home type: MobileManufactured
- Architectural style: Manuf-Double Wide
- Property subType: Manufactured Home,Manufactured On Land
Interior
Appliances
- Appliances included: Dishwasher,Microwave,Refrigerator,Stove(s)/Range(s),Dishwasher(s),Microwave(s),Refrigerator(s),Water Heater: Electric,Water Heater Location: Mud Room
Bathroom Full
- Level: Main
Bathroom Full
- Level: Main
Bedroom
- Level: Main
Bedroom
- Level: Main
Bedrooms & Bathrooms
- Bedrooms: 3
- Bathrooms: 2
- Full bathrooms: 2
- Main level bathrooms: 2
- Main level bedrooms: 3
Dining Room
- Level: Main
Entry Hall
- Level: Main
Features
- Bath Off Primary,Ceiling Fan(s),Dining Room
- Window features: Dbl Pane/Storm Window
- Flooring: Vinyl Plank
Heating & Cooling
- Heating features: Forced Air,Electric
- Cooling features: Forced Air
Interior Area
- Total structure area: 1,487
- Total interior livable area: 1,487 sqft
Kitchen With Eating Space
- Level: Main
Living Room
- Level: Main
Master Bedroom
- Level: Main
Utility Room
- Level: Main
Property
Details
- Parcel number: 151915012
- Zoning: RR1
- Zoning description: Jurisdiction: County
- Special condition: Standard
Features
- Levels: One
- Stories: 1
- Entry location: Main
- Patio & porch: Bath Off Primary,Ceiling Fan(s),Dbl Pane/Storm Window,Dining Room,Vaulted Ceiling(s),Water Heater
- Residential vegetation: Brush,Fruit Trees
Lot
- Lot size: 2.50 Acres
- Features: Dead End Street,Secluded,Deck,Fenced-Partially,Irrigation,Outbuildings,RV Parking,Shop
- Lot size dimensions: 791' x 32' x 739' x 138'
Parking
- Total spaces: 6
- Parking features: Attached Carport,Driveway,Attached Garage,Off Street,RV Parking
- Has garage: Yes
- Covered spaces: 6
- Carport: Yes