



1225 Hathaway Dr, Indianapolis, IN, 46229
About This Home
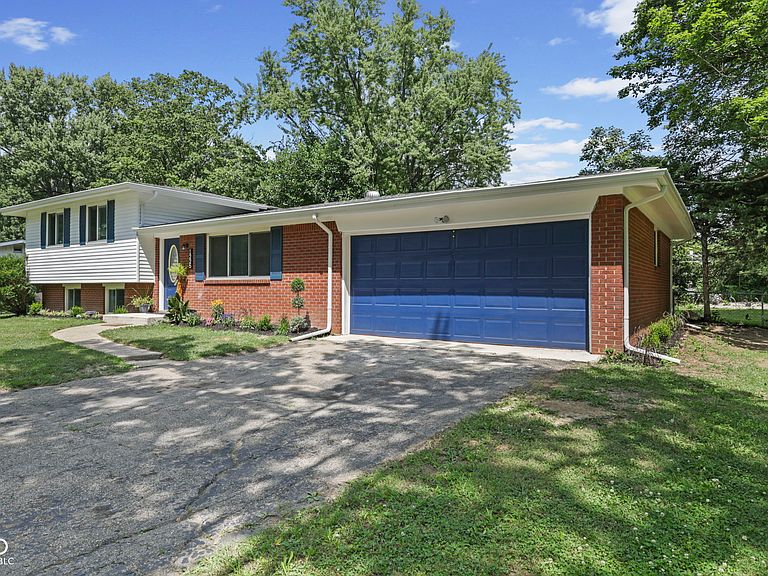
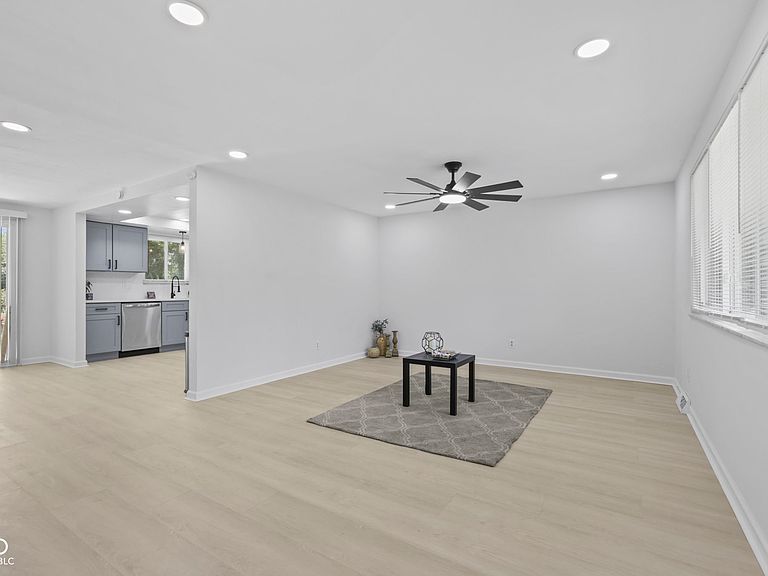
Welcome to 1225 Hathaway Dr! The photos tell only part of the story. This fully renovated tri-level features five bedrooms and three stylish new bathrooms. The spacious primary suite includes a private bath with a spa-inspired walk-in shower. The redesigned kitchen offers quartz countertops, soft-close cabinetry, stainless steel appliances, and a clean, modern finish. The living area opens directly to an oversized concrete patio, creating an excellent space for indoor-outdoor entertaining. An oversized lower-level room with French doors provides exceptional flexibility as a bedroom, family room, game room, or home theater. Additional highlights include a new central air-conditioning system, a climate-controlled garage, newly updated electrical panel, a fenced backyard on a spacious double lot, and refreshed landscaping. Truly move-in ready throughout. Schedule your showing today!
Getting Around
 Car-Dependent
 Some Transit
 Somewhat Bikeable
Schools
Construction
Condition
- Property condition: Updated/Remodeled
- Year built: 1961
Materials
- Foundation: Crawl Space
- Construction materials: Brick
Type & Style
- Home type: SingleFamily
- Property subType: Residential,Single Family Residence
Interior
Appliances
- Appliances included: Dishwasher,Microwave,Electric Oven,Refrigerator
Bedroom2
- Level: Upper
- Area: 121
- Dimensions: 11x11
Bedroom3
- Level: Upper
- Area: 130
- Dimensions: 10x13
Bedroom4
- Level: Main
- Area: 120
- Dimensions: 12x10
Bedroom5
- Level: Main
- Area: 220
- Dimensions: 22x10
Bedrooms & Bathrooms
- Bedrooms: 5
- Bathrooms: 3
- Full bathrooms: 3
- Main level bathrooms: 1
- Main level bedrooms: 2
Dining Room
- Level: Main
- Area: 108
- Dimensions: 9x12
Features
- Tray Ceiling(s)
Heating & Cooling
- Heating features: Electric
- Cooling features: Central Air
Interior Area
- Total structure area: 1,828
- Total interior livable area: 1,828 sqft
Kitchen
- Level: Main
- Area: 120
- Dimensions: 10x12
Laundry
- Features: Tile-Ceramic
- Level: Main
- Area: 42
- Dimensions: 6x7
Living Room
- Level: Main
- Area: 247
- Dimensions: 19x13
Master Bedroom
- Level: Upper
- Area: 182
- Dimensions: 14x13
Property
Details
- Parcel number: 490832130038000700
- Horse amenities: None
Features
- Levels: Tri-Level
- Exterior features: Fire Pit
- Has view: Yes
- View description: Trees/Woods
Lot
- Lot size: 0.47 Acres
Parking
- Total spaces: 2
- Parking features: Attached
- Has garage: Yes
- Attached garage spaces: 2
- Covered spaces: 2