
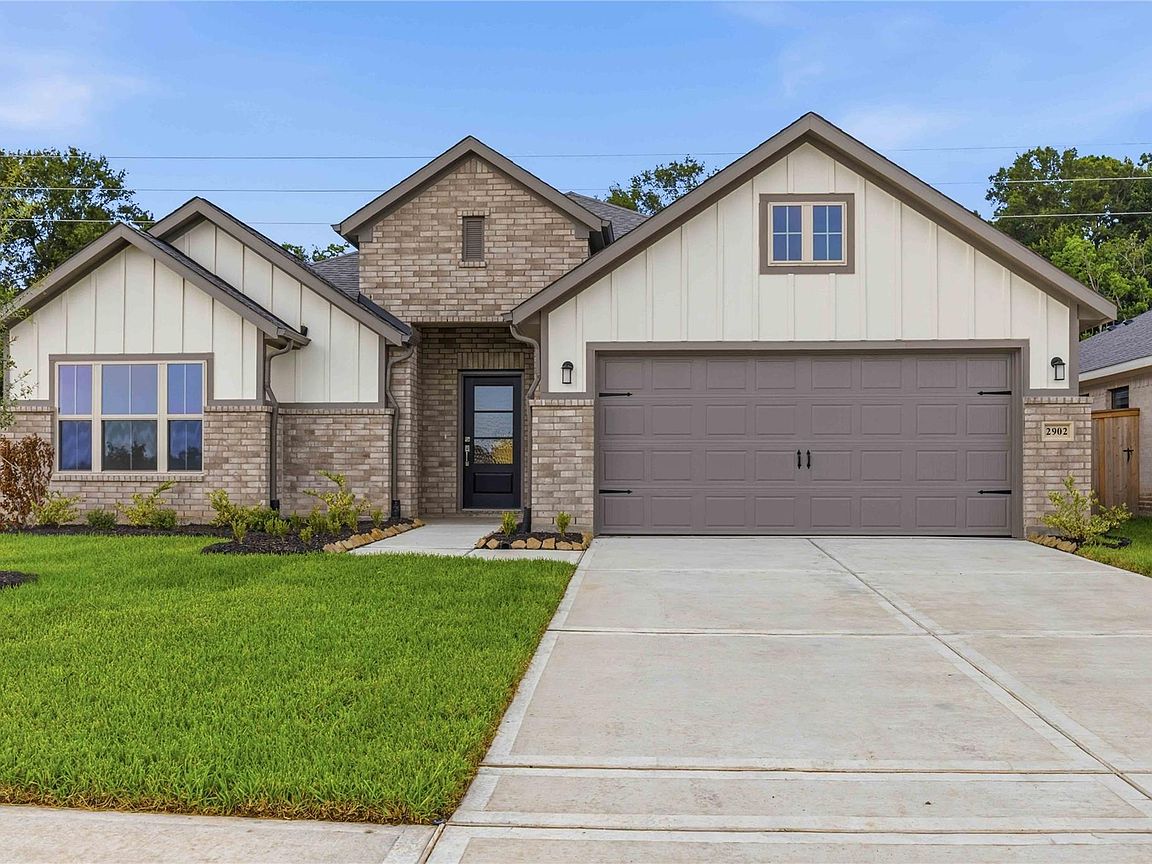


2902 River Juniper Ln, Crosby, TX, 77532
About This Home
Welcome to Sundance Cove in Crosby, Texas—a beautiful new community that offers serene countryside living with quick access to Lake Houston and nearby city conveniences. This stunning new single-story Harding plan features 4 bedrooms, 3 full bathrooms, a private enclosed office, and impressive high ceilings throughout. Seamless indoor-outdoor living is enhanced by a large sliding glass door leading to the spacious covered patio—ideal for entertaining or everyday relaxation. The gourmet kitchen is appointed with stainless steel appliances, granite countertops, and tall 42" custom cabinetry. Elegant laminate flooring flows through the main living areas, complemented by durable tile in wet zones for easy maintenance. The luxurious primary suite includes a generous walk-in closet, spa-like super shower with built-in bench, and dual vanities. Brand-new construction ready for move-in Spring 2026. Don’t miss this exceptional home in one of Crosby’s premier communities!
Getting Around
 Car-Dependent
 Very Limited Transit
 Somewhat Bikeable
Schools
Construction
Condition
- New construction: Yes
- Year built: 2025
Materials
- Foundation: Slab
- Roof: Composition
- Construction materials: Brick,Cement Siding
Other
- Builder name: Autograph Homes
Type & Style
- Home type: SingleFamily
- Architectural style: Traditional
- Property subType: Single Family Residence
Interior
Appliances
- Appliances included: ENERGY STAR Qualified Appliances,Water Heater,Disposal,Freestanding Oven,Microwave,Gas Range,Dishwasher
- Laundry features: Electric Dryer Hookup
Bedrooms & Bathrooms
- Bedrooms: 4
- Bathrooms: 3
- Full bathrooms: 3
Features
- High Ceilings,Prewired for Alarm System,All Bedrooms Down,Primary Bed - 1st Floor,Walk-In Closet(s)
- Door features: Insulated Doors
- Window features: Insulated/Low-E windows
- Flooring: Carpet,Tile,Vinyl
Heating & Cooling
- Heating features: Electric
- Cooling features: Attic Fan,Ceiling Fan(s),Gas
Interior Area
- Total structure area: 2,548
- Total interior livable area: 2,548 sqft
Kitchen
- Features: Pantry
Master Bathroom
- Features: Full Secondary Bathroom Down,Primary Bath: Double Sinks,Secondary Bath(s): Tub/Shower Combo,Vanity Area
Property
Features
- Stories: 1
- Patio & porch: Covered,Patio/Deck
- Fencing: Back Yard,Full
Lot
- Lot size: 6,599 sqft
- Features: Subdivided,0 Up To 1/4 Acre
Parking
- Total spaces: 2
- Parking features: Attached
- Has garage: Yes
- Attached garage spaces: 2
- Covered spaces: 2