


3019 FIRST STREET, Plover, WI, 54467
About This Home
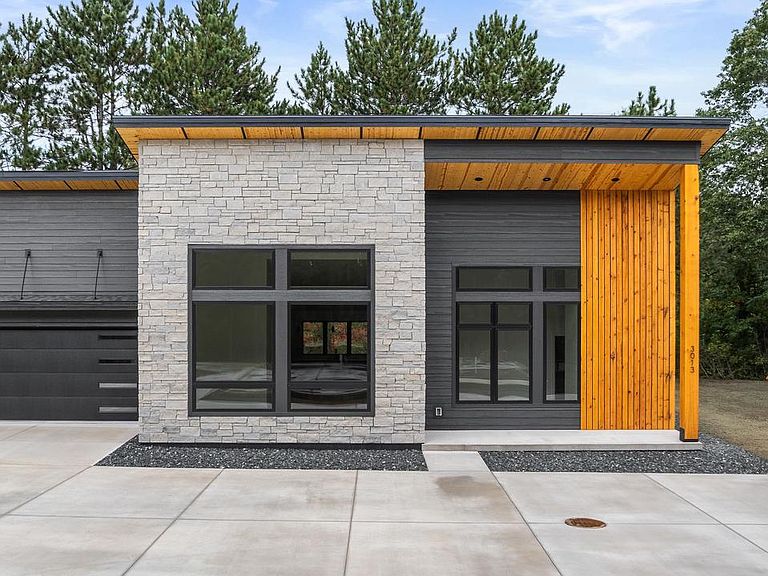
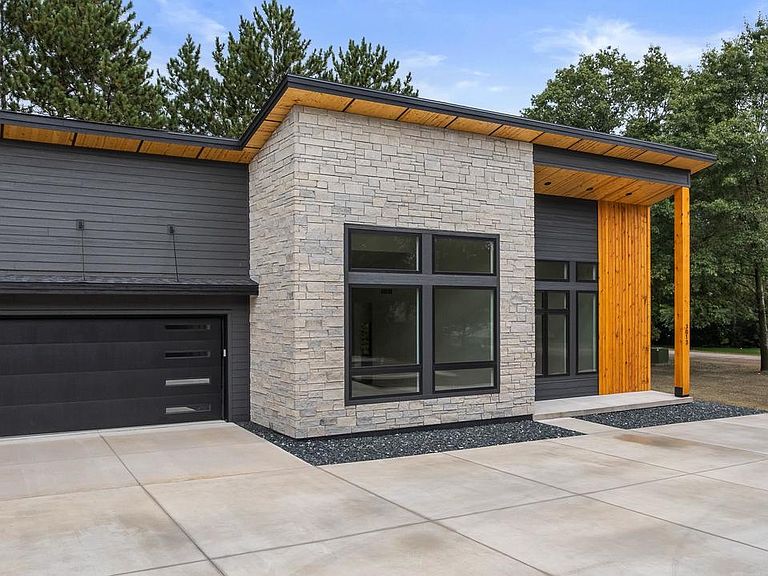
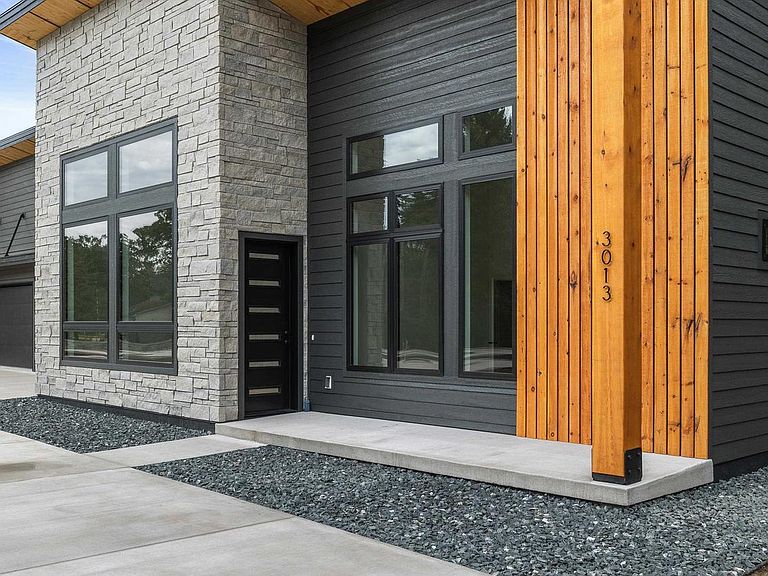
NEW CONSTRUCTION and Customizable! Pictures used are from listing 3013 First Street. With R. Smith Construction, INC you will be blown away by the high end features and stunning finishes that this zero lot line has to offer! The home will be a 2 bedroom, 2 bath home with over 1600 finished square feet that will take your breath away from the moment you arrive. Its unique design blends natural wood finishes, stone accents, and durable LP SmartSide siding, complemented by striking black accent Andersen windows and exterior doors. Step inside to soaring 20-foot ceilings with tons of natural sunlight floods the open layout, highlighting the beautiful white oak hardwood floors that flow throughout, with tile accents in the bathrooms and laundry. The chefs kitchen is a dream, featuring stunning custom walnut cabinetry, quartz countertops, stainless steel appliances, and a massive island that is perfect for entertaining. Quiet porch area with wood accented ceilings that is ideal for enjoying the changing seasons.,The main level also offers a luxurious primary suite with a spa-like tile shower and huge walk-in closet, convenient main floor laundry, and a second bedroom with an additional full bath. Perfect property to sit back and relax as snow removal and lawn care will be completed as part for the home owners association. Call today to make it yours! Pictures used for this listing are from 3013 First Street. Some pictures of rooms are virtually staged and are from 3013 First Street. This property has not been started yet.
Getting Around
 Car-Dependent
 Very Limited Transit
 Bikeable
Schools
Construction
Condition
- Property condition: New Construction
- New construction: Yes
- Year built: 2026
Materials
- Construction materials: Wood Siding,Other,Stone
Type & Style
- Home type: SingleFamily
- Architectural style: Contemporary
- Property subType: Single Family Residence
Interior
Appliances
- Appliances included: Refrigerator,Range/Oven,Dishwasher,Microwave,Washer,Dryer
Basement
- Basement: None / Slab,None
Bathroom
- Features: Master Bedroom Bath
Bedroom2
- Level: Main
- Area: 169
Bedrooms & Bathrooms
- Bedrooms: 2
- Bathrooms: 2
- Full bathrooms: 2
- Main level bedrooms: 2
Features
- Ceiling Fan(s),Cathedral/vaulted ceiling,High Speed Internet
- Flooring: Tile,Wood
- Finished area below ground: 0
- Finished area above ground: 1,686
- Common walls with other units/homes: 1 Common Wall
Heating & Cooling
- Heating features: Forced Air,Radiant,In-floor
- Cooling features: Central Air
Interior Area
- Total structure area: 1,686
- Total interior livable area: 1,686 sqft
Kitchen
- Level: Main
- Area: 247
Living Room
- Level: Main
- Area: 323
Master Bedroom
- Level: Main
- Area: 182
Property
Details
- Parcel number: 191291061303
- Attached to another structure: Yes
- Zoning: Residential
Features
- Levels: One
- Stories: 1
- Patio & porch: Patio
- Exterior features: Irrigation system
- Living area range: 1501-1750
Lot
- Lot size: 8,276 sqft
Parking
- Total spaces: 2
- Parking features: 2 Car,Attached,Garage Door Opener
- Has garage: Yes
- Attached garage spaces: 2
- Covered spaces: 2
Climate Risk is Financial Risk
Every home has a financial story beyond the listing price. Below, you’ll see the climate risks that could affect this property — and in Bills & Affordability, how those risks may influence repairs, insurance, utilities, and long-term value.
Biggest Threats for This Home
- Cold Wave

- Lightning

- Hail

- Strong Wind

- Tornado

- Winter Weather

How This Home’s Risks Compare
FEMA Declared Disasters Across Wisconsin Counties
Understanding the Costs
Financial advisors generally recommend spending no more than 30% of your gross household income on housing costs. In practice, many households stretch to 35% or beyond — especially in high-cost markets.
Estimated Costs Today
| Monthly | Annual | |
|---|---|---|
| Mortgage | $2,628 | $31,536 |
| Home Insurance * | $174 | $2,088 |
| Property Taxes | $554 | $6,648 |
| Electricity | $171 | $2,054 |
| Total | $3,527 | $42,324 |
Income You'd Need if You Spent...
Wisconsin FAIR Plan Programs

How Costs Could Change Over Time
Climate risk is quickly impacting all of the major home ownership costs. Adjust the growth rates and percentage of income spent on housing below to see how your housing costs could change over the next 10 years — and what income you'd need to keep up.
Comparing Against the Market
Price Per Sq Ft
vs Other Active Listings
Avg $/sqft
vs Homes Sold Last Month
Median $/sqft
Current Market Trends
Median Price Per Square Foot
The median price per square foot of homes sold in this area each month. Compare this to this listing's price per square foot to gauge whether the home is priced in line with recent sales.
Historicals for This Listing
Zestimate History ($/sqft)
Price History
| Date | Event | Price |
|---|---|---|
| 2025-12-17 | Listed for sale | $519,900 |
 View on Zillow