


6313 Webster Rd, Orchard Park, NY, 14127
About This Home
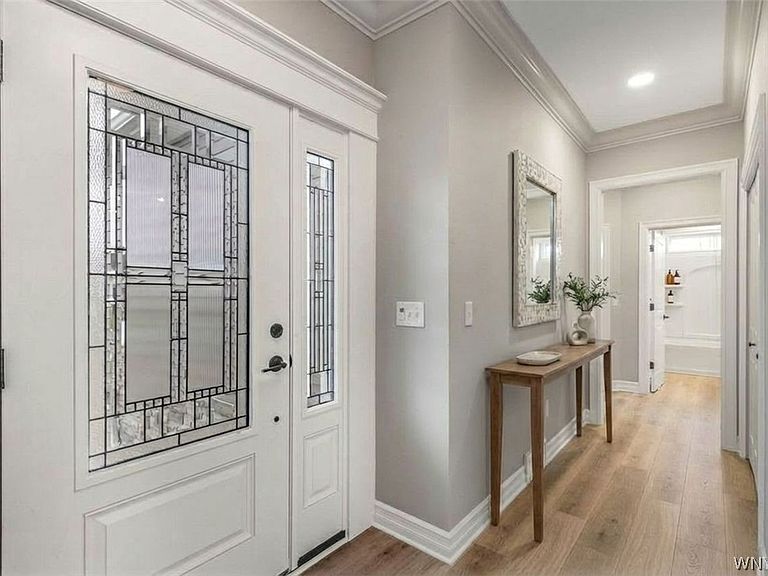
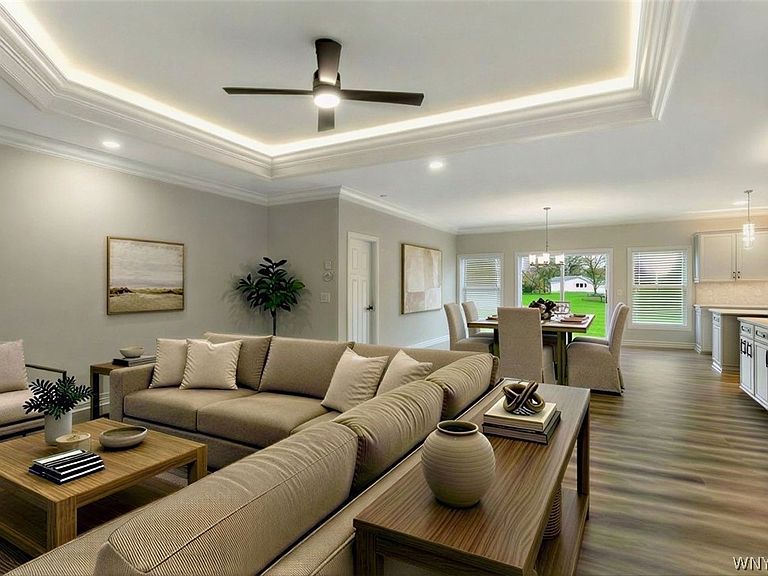
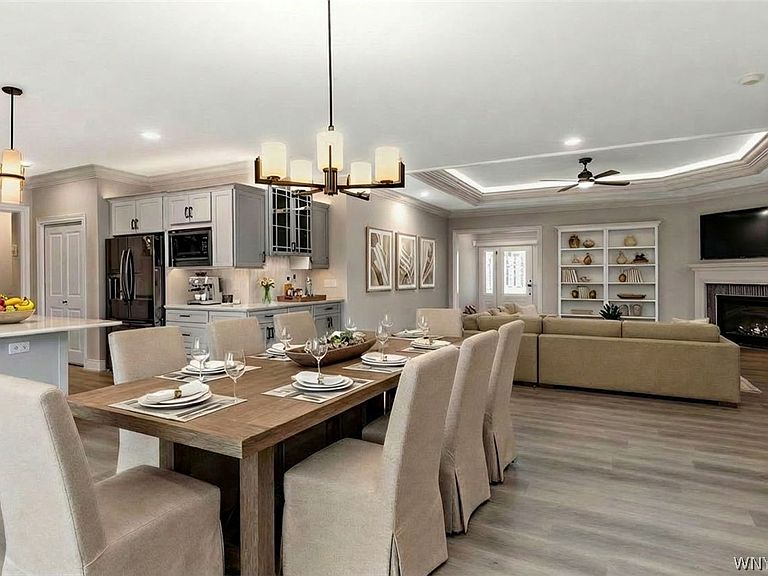
Essex Homes of WNY welcomes you to customize this To-Be-Built 1,929 sq ft. Premier Series “Piedmont” ranch that blends timeless elegance with modern luxury. Located within walking distance to the Village of Orchard Park, the location just can’t be beat! The handsome exterior boasts maintenance-free vinyl siding and stone, complemented by a charming front porch with designer glass door. A professional exterior lighting package sets the tone for the home’s inviting appeal. Inside, crown molding adorns the foyer, while 9’ ceilings and stunning laminate plank flooring create a sense of openness throughout. The chef-inspired kitchen is a showstopper with quartz countertops, a Blanco sink, a spacious pantry, professional black stainless-steel appliances, and a wrap-around dry bar designed for elegant storage and entertaining. The adjacent dining room, with its sliding glass doors, opens to a beautifully treed backyard, seamlessly blending indoor and outdoor living. The expansive great room features a box ceiling with rich crown molding and accent lighting, along with a cozy gas fireplace surrounded by beautiful tile and a mantle, perfect for relaxing or entertaining guests. The home offers three bedrooms, including a spacious primary suite that serves as your personal retreat. The suite’s elegant box ceiling, huge walk-in closet, and indulgent bathroom are designed for ultimate comfort. The primary bath is a spa-inspired sanctuary, featuring dual vanities with quartz countertops, a large frameless glass-enclosed shower with a tile seat and curbless entry, plus a programmable heated floor system for cooler months. Two secondary bedrooms, ideally located in their own "wing," offer privacy and convenience to the second full bathroom. Every detail has been thoughtfully designed to blend style, functionality, and comfort, making this the perfect home in Orchard Park, NY. This home is one floor luxury living at its finest. With Essex Home's Custom Pricing process the purchaser enjoys the ability to customize all finishes and selections, allowing them to value engineer their home based on what's important to them.
Getting Around
 Car-Dependent
 Very Limited Transit
 Somewhat Bikeable
Schools
Construction
Condition
- Property condition: To Be Built
- New construction: Yes
- Year built: 2026
Materials
- Foundation: Poured
- Roof: Asphalt
- Construction materials: Attic/Crawl Hatchway(s) Insulated,Stone,Spray Foam Insulation,Vinyl Siding
Other
- Builder model: Piedmont/Essex Homes
Type & Style
- Home type: SingleFamily
- Architectural style: Ranch
- Property subType: Single Family Residence
Interior
Appliances
- Appliances included: Dishwasher,Exhaust Fan,Electric Water Heater,Disposal,Gas Oven,Gas Range,Microwave,Refrigerator,Range Hood
- Laundry features: Main Level
Basement
- Has basement: Yes
- Basement: Full
Bedroom1
- Level: First
- Dimensions: 14.00 x 16.00
Bedroom2
- Level: First
- Dimensions: 11.00 x 11.00
Bedroom3
- Level: First
- Dimensions: 11.00 x 11.00
Bedrooms & Bathrooms
- Bedrooms: 3
- Bathrooms: 2
- Full bathrooms: 2
- Main level bathrooms: 2
- Main level bedrooms: 3
Dining Room
- Level: First
- Dimensions: 12.00 x 16.00
Family Room
- Level: First
- Dimensions: 19.00 x 16.00
Features
- Dry Bar,Entrance Foyer,Kitchen Island,Other,Pantry,Quartz Counters,See Remarks,Programmable Thermostat
- Flooring: Carpet,Laminate,Tile,Varies
- Number of fireplaces: 1
- Fireplace: Yes
Heating & Cooling
- Heating features: Gas,Forced Air,Radiant Floor
- Cooling features: Central Air
Interior Area
- Total structure area: 1,929
- Total interior livable area: 1,929 sqft
Kitchen
- Level: First
- Dimensions: 15.00 x 15.00
Property
Details
- Parcel number: 1460891610000003028100
- Special condition: Standard
Features
- Levels: One
- Stories: 1
- Exterior features: Blacktop Driveway
Lot
- Lot size: 0.32 Acres
- Features: Other,Rectangular,Rectangular Lot,See Remarks
- Lot size dimensions: 100 x 145
Parking
- Total spaces: 2
- Parking features: Attached,Garage
- Has garage: Yes
- Attached garage spaces: 2
- Covered spaces: 2
Climate Risk is Financial Risk
Every home has a financial story beyond the listing price. Below, you’ll see the climate risks that could affect this property — and in Bills & Affordability, how those risks may influence repairs, insurance, utilities, and long-term value.
Biggest Threats for This Home
- Cold Wave

- Inland Flooding

- Winter Weather

- Tsunami

How This Home’s Risks Compare
FEMA Declared Disasters in Erie County and New York
Understanding the Costs
Financial advisors generally recommend spending no more than 30% of your gross household income on housing costs. In practice, many households stretch to 35% or beyond — especially in high-cost markets.
Estimated Costs Today
| Monthly | Annual | |
|---|---|---|
| Mortgage | $3,791 | $45,492 |
| Home Insurance * | $195 | $2,340 |
| Property Taxes | $1,074 | $12,888 |
| Electricity | $318 | $3,825 |
| Total | $5,378 | $64,536 |
Income You'd Need if You Spent...
New York FAIR Plan Programs



How Costs Could Change Over Time
Climate risk is quickly impacting all of the major home ownership costs. Adjust the growth rates and percentage of income spent on housing below to see how your housing costs could change over the next 10 years — and what income you'd need to keep up.
Comparing Against the Market
Price Per Sq Ft
vs Other Active Listings
Avg $/sqft
vs Homes Sold Last Month
Median $/sqft
Current Market Trends
Median Price Per Square Foot
The median price per square foot of homes sold in this area each month. Compare this to this listing's price per square foot to gauge whether the home is priced in line with recent sales.
Historicals for This Listing
Zestimate History ($/sqft)
Price History
| Date | Event | Price |
|---|---|---|
| 2026-04-21 | Listed for sale | $749,900 |
| 2026-04-09 | Listing removed | $734,900 |
| 2025-12-17 | Listed for sale | $734,900 |
 View on Zillow