


144 Washington Street, Portsmouth, NH, 03801
About This Home
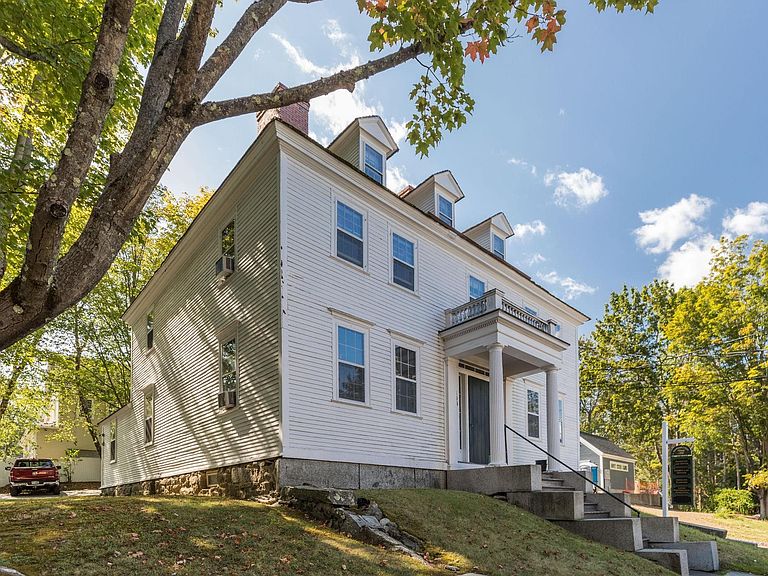
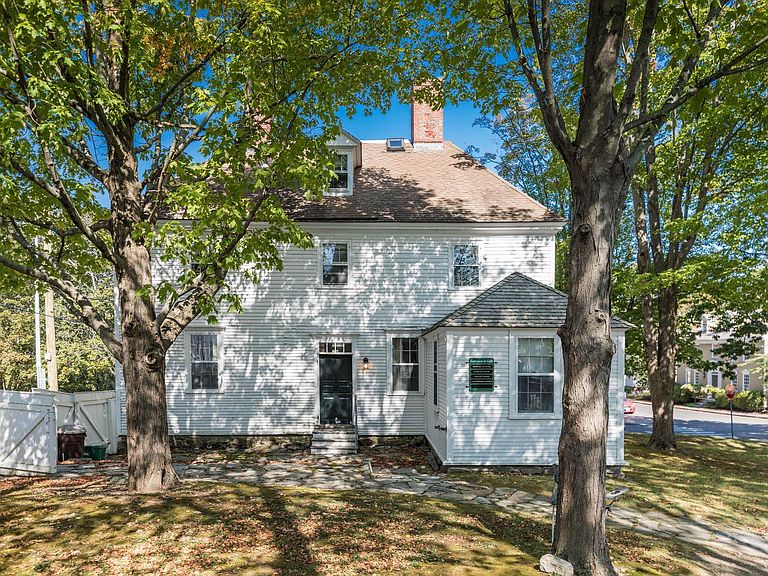
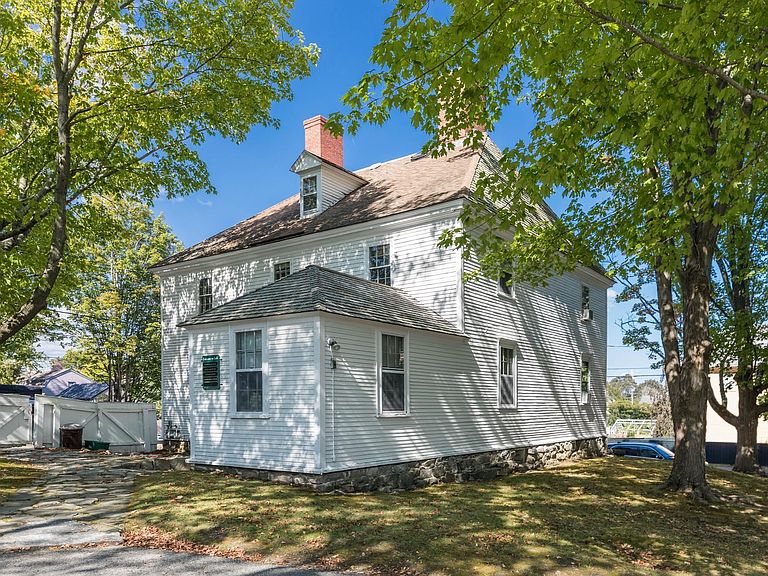
For over two centuries, the Leonard Cotton House, a Portsmouth landmark, has stood as a centerpiece of Portsmouth’s historic Puddle Dock area. This Federal-style residence offers sweeping views across Strawberry Banke Historic Museum, Prescott Park, and the Piscataqua River. As one of the largest privately owned parcels in Portsmouth’s popular South End, it features off-street parking with room to construct a garage or carriage house. Situated on the corner of Hancock and Washington Streets, this property is a five-minute walk from Portsmouth’s cultural epicenter, Market Square. Genuine moldings, original eight panel doors, and distinctive dental moldings throughout, reflect the architectural grace of the mid-18th century. The finished attic, with its exposed beams and wide pine floors, provides a most inviting retreat. Originally home to the famous Capt. John Blunt, it became home to Leonard Cotton, a well known West Indies trade merchant. This historic property has served as law offices for forty years. It is anticipated that because of its flexible layout and phenomenal location it will be restored to its original prominence, as one of the city’s more distinguished residences. The Leonard Cotton House is not merely a piece of real estate; it is part of Portsmouth's legacy, awaiting its next steward.
Getting Around
 Walker's Paradise
 Very Limited Transit
 Bikeable
Schools
Construction
Condition
- Year built: 1747
Materials
- Foundation: Granite,Stone
- Roof: Wood
- Construction materials: Wood Frame,Clapboard Exterior,Wood Exterior,Wood Siding
Type & Style
- Home type: SingleFamily
- Architectural style: Federal
- Property subType: Single Family Residence
Interior
Appliances
- Appliances included: None
Basement
- Has basement: Yes
- Basement: Concrete Floor,Full,Storage Space,Unfinished,Basement Stairs,Interior Entry
Bedrooms & Bathrooms
- Bedrooms: 2
- Bathrooms: 3
- 3/4 bathrooms: 1
- 1/2 bathrooms: 2
Features
- Cathedral Ceiling(s),Hearth,Natural Light,Indoor Storage,Vaulted Ceiling(s)
- Flooring: Wood
- Fireplace features: 3+ Fireplaces
- Fireplace: Yes
- Attic: Walk-up
- Finished area below ground: 0
- Finished area above ground: 3,034
Heating & Cooling
- Heating features: Natural Gas,Baseboard,Hot Water
- Cooling features: None
Interior Area
- Total structure area: 4,186
- Total interior livable area: 3,034 sqft
Property
Details
- Zoning description: MRO
Features
- Levels: 2.5
- Stories: 2
- Fencing: Partial
- Has view: Yes
- View description: Water
- Water view: Water
Lot
- Lot size: 0.25 Acres
- Features: City Lot,Corner Lot,Curbing,Landscaped,Sidewalks,Street Lights,Views,Near Shopping,Near Public Transit
Parking
- Total spaces: 6
- Parking features: Paved,Off Street,Parking Spaces 6+
Climate Risk is Financial Risk
Every home has a financial story beyond the listing price. Below, you’ll see the climate risks that could affect this property — and in Bills & Affordability, how those risks may influence repairs, insurance, utilities, and long-term value.
Biggest Threats for This Home
- Coastal Flooding

- Ice Storm

- Earthquake

- Inland Flooding

- Tsunami

How This Home’s Risks Compare
FEMA Declared Disasters Across New Hampshire Counties
Understanding the Costs
Financial advisors generally recommend spending no more than 30% of your gross household income on housing costs. In practice, many households stretch to 35% or beyond — especially in high-cost markets.
Estimated Costs Today
| Monthly | Annual | |
|---|---|---|
| Mortgage | $16,686 | $200,232 |
| Home Insurance | $568 | $6,816 |
| Property Taxes | $3,685 | $44,220 |
| Electricity | $444 | $5,331 |
| Total | $21,383 | $256,596 |
Income You'd Need if You Spent...
How Costs Could Change Over Time
Climate risk is quickly impacting all of the major home ownership costs. Adjust the growth rates and percentage of income spent on housing below to see how your housing costs could change over the next 10 years — and what income you'd need to keep up.
Comparing Against the Market
Price Per Sq Ft
vs Other Active Listings
Avg $/sqft
vs Homes Sold Last Month
Median $/sqft
Current Market Trends
Median Price Per Square Foot
The median price per square foot of homes sold in this area each month. Compare this to this listing's price per square foot to gauge whether the home is priced in line with recent sales.
Historicals for This Listing
Zestimate History ($/sqft)
Price History
| Date | Event | Price |
|---|---|---|
| 2025-12-17 | Listed for sale | $3,300,000 |
 View on Zillow