

9630 SE 165th Ln, Summerfield, FL, 34491
About This Home
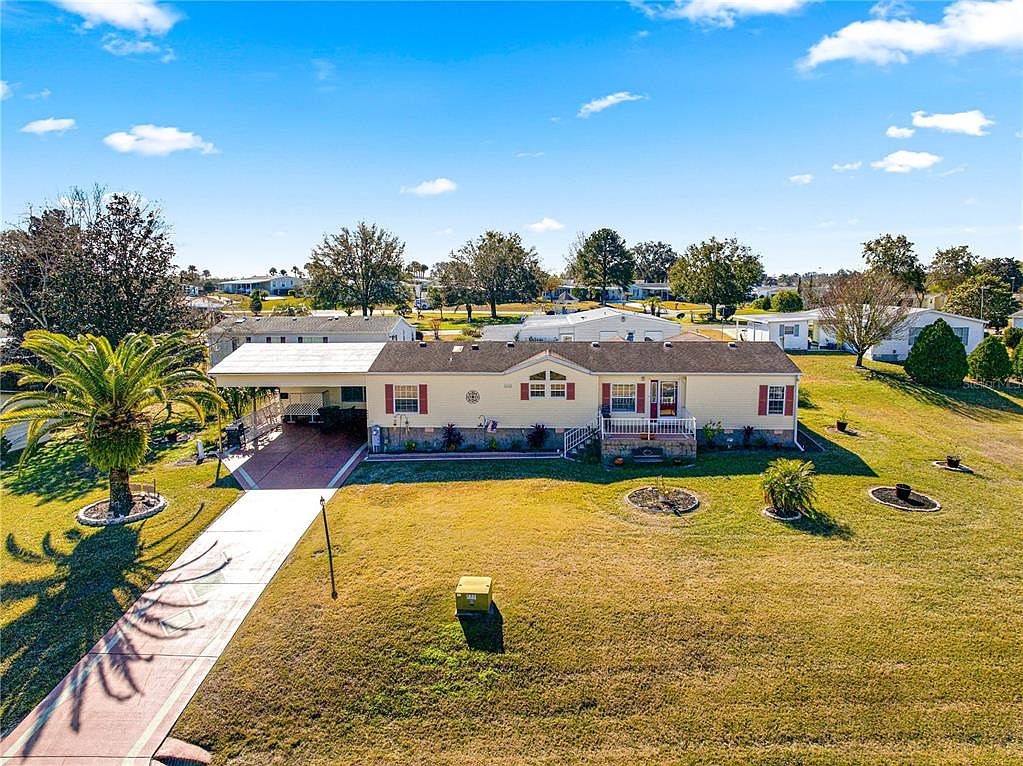
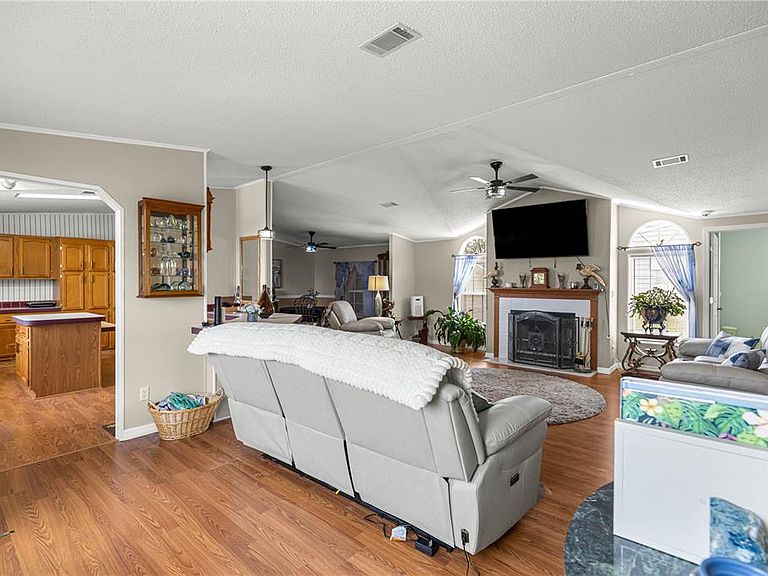
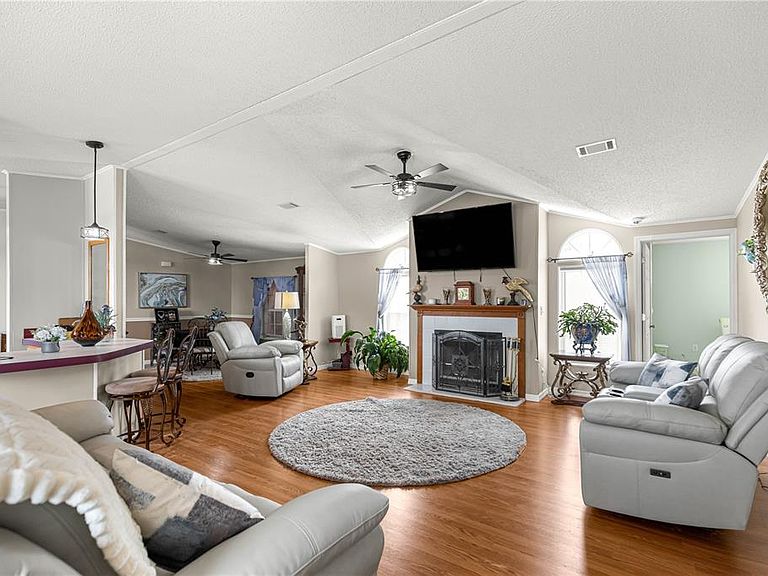
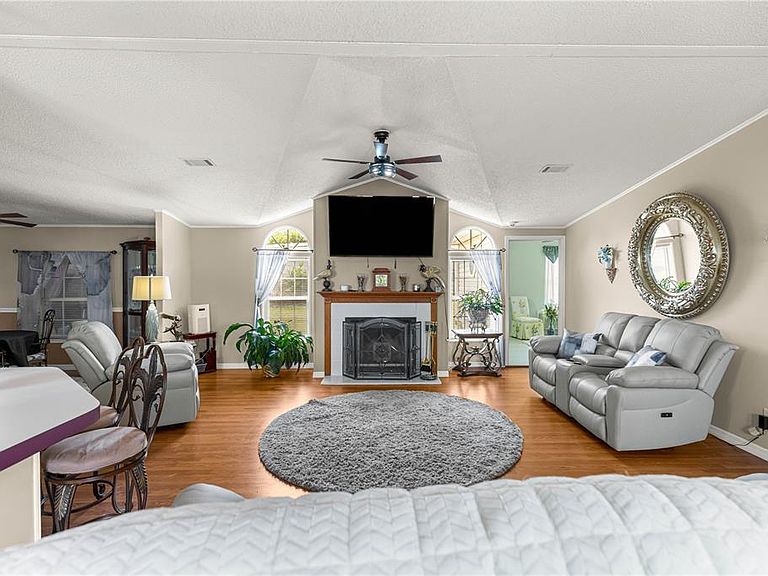
Designed with multi-generational living in mind, this 55+ community home in Hilltop Estates offers the perfect blend of comfort, flexibility, and convenience—ideal for anyone who want to stay close to family while maintaining their own space—all while you own your land with NO CDD and NO Bond. Perfectly positioned just minutes from The Villages and close to the Veterans Clinic, medical centers, and everyday shopping, this location offers both accessibility and a peaceful retreat. This rare 4-bedroom, 2.5-bath home spans an impressive 2,429 square feet with a bright, open floor plan designed for both everyday living and entertaining. Set high on a hill, the property captures a sense of privacy along with tranquil surroundings and gentle breezes. A charming front porch creates a warm first impression—ideal for morning coffee or welcoming guests. Inside, the spacious kitchen serves as the heart of the home, offering ample room to cook, gather, and entertain with ease. A dedicated formal dining room provides the perfect setting for holidays and special occasions. The primary suite is designed with comfort in mind, featuring a walk-in closet and a handicap-accessible bathroom for added functionality. A thoughtfully designed mother-in-law area offers flexibility for guests or multigenerational living. In addition, this home features a dedicated office/den space, along with a versatile bonus area—perfect for working from home, hobbies, a man cave, or creative studio. Outdoors, enjoy a beautifully landscaped, low-maintenance yard, along with a workshop shed ideal for storage or projects. An RV carport provides covered protection for your travel vehicle, making it easy to embrace life on the go. Residents of Hilltop Estates enjoy access to community amenities, including a resort-style pool and available RV storage, enhancing both convenience and leisure. With its generous space, flexible layout, prime location, and welcoming 55+ community setting, this home offers the total package for comfortable Florida living.
Getting Around
 Car-Dependent
 Very Limited Transit
 Somewhat Bikeable
Schools
Construction
Condition
- Year built: 1998
Materials
- Foundation: Brick/Mortar,Crawlspace
- Roof: Shingle
- Construction materials: Vinyl Siding
Type & Style
- Home type: MobileManufactured
- Architectural style: Ranch
- Property subType: Manufactured Home,Single Family Residence
Interior
Appliances
- Appliances included: Dishwasher,Microwave,Range,Refrigerator
- Laundry features: Inside,Laundry Room
Bedrooms & Bathrooms
- Bedrooms: 4
- Bathrooms: 3
- Full bathrooms: 2
- 1/2 bathrooms: 1
Family Room
- Features: Ceiling Fan(s)
- Level: First
- Area: 210
- Dimensions: 14x15
Features
- Ceiling Fan(s),Crown Molding,High Ceilings,Living Room/Dining Room Combo,Primary Bedroom Main Floor,Split Bedroom,Thermostat,Walk-In Closet(s)
- Window features: Blinds,Window Treatments,Skylight(s)
- Flooring: Laminate
- Fireplace features: Decorative,Living Room,Wood Burning
- Fireplace: Yes
Heating & Cooling
- Heating features: Central,Electric
- Cooling features: Central Air
Interior Area
- Total structure area: 3,351
- Total interior livable area: 2,429 sqft
Kitchen
- Features: Handicapped Accessible
- Level: First
- Area: 300
- Dimensions: 15x20
Laundry
- Level: First
- Area: 105
- Dimensions: 7x15
Living Room
- Level: First
- Area: 648
- Dimensions: 24x27
Primary Bathroom
- Level: First
- Area: 135
- Dimensions: 9x15
Primary Bedroom
- Features: Handicapped Accessible,Walk-In Closet(s)
- Level: First
- Area: 285
- Dimensions: 19x15
Property
Details
- Parcel number: 4833300303
- Zoning: MH
- Special condition: None
Features
- Levels: One
- Stories: 1
- Patio & porch: Front Porch
- Exterior features: Irrigation System,Private Mailbox,Rain Gutters,Storage
- Has view: Yes
- View description: Trees/Woods
- Residential vegetation: Mature Landscaping,Trees/Landscaped
Lot
- Lot size: 7,500 sqft
- Features: Cleared,Landscaped,Oversized Lot
- Lot size dimensions: 75 x 100
Parking
- Total spaces: 5
- Parking features: Covered,Driveway,Oversized,RV Carport
- Covered spaces: 5
- Has uncovered spaces: Yes
- Carport: Yes
- Carport spaces: 5
Climate Risk is Financial Risk
Every home has a financial story beyond the listing price. Below, you’ll see the climate risks that could affect this property — and in Bills & Affordability, how those risks may influence repairs, insurance, utilities, and long-term value.
Biggest Threats for This Home
- Hurricane

- Lightning

- Cold Wave

- Strong Wind

- Tornado

How This Home’s Risks Compare
FEMA Declared Disasters in Marion County and Florida
Understanding the Costs
Financial advisors generally recommend spending no more than 30% of your gross household income on housing costs. In practice, many households stretch to 35% or beyond — especially in high-cost markets.
Estimated Costs Today
| Monthly | Annual | |
|---|---|---|
| Mortgage | $1,259 | $15,108 |
| Home Insurance * | $156 | $1,872 |
| Property Taxes | $285 | $3,420 |
| Electricity | $244 | $2,933 |
| Total | $1,944 | $23,328 |
Income You'd Need if You Spent...
Florida FAIR Plan Programs


How Costs Could Change Over Time
Climate risk is quickly impacting all of the major home ownership costs. Adjust the growth rates and percentage of income spent on housing below to see how your housing costs could change over the next 10 years — and what income you'd need to keep up.
Comparing Against the Market
Price Per Sq Ft
vs Other Active Listings
Avg $/sqft
vs Homes Sold Last Month
Median $/sqft
Current Market Trends
Median Price Per Square Foot
The median price per square foot of homes sold in this area each month. Compare this to this listing's price per square foot to gauge whether the home is priced in line with recent sales.
Historicals for This Listing
Zestimate History ($/sqft)
Price History
| Date | Event | Price |
|---|---|---|
| 2026-05-13 | Price change | $259,900 |
| 2026-04-16 | Listed for sale | $272,000 |
| 2026-04-11 | Listing removed | $274,000 |
| 2026-01-07 | Price change | $274,000 |
| 2025-11-14 | Price change | $276,900 |
| 2025-10-08 | Price change | $279,900 |
| 2025-09-12 | Listed for sale | $285,000 |
| 2025-06-01 | Listing removed | $279,900 |
| 2025-04-25 | Price change | $279,900 |
| 2025-03-14 | Price change | $284,500 |
| 2025-03-01 | Listed for sale | $294,500 |
| 2024-06-07 | Sold | $265,000 |
| 2024-03-25 | Pending sale | $265,000 |
| 2024-01-24 | Price change | $265,000 |
| 2023-10-16 | Listed for sale | $275,000 |
| 2021-08-13 | Sold | $225,000 |
| 2021-04-19 | Listed for sale | $199,000 |
| 2021-01-12 | Listing removed | $226,900 |
| 2020-11-17 | Price change | $226,900 |
| 2020-08-18 | Listed for sale | $229,000 |
| 2019-07-22 | Listing removed | $161,000 |
| 2019-03-06 | Sold | $161,000 |
| 2018-12-01 | Pending sale | $161,000 |
| 2018-11-18 | Listed for sale | $161,000 |
| 2016-03-23 | Listing removed | $154,900 |
| 2015-02-25 | Listed for sale | $154,900 |
| 2008-05-28 | Listing removed | $153,900 |
| 2005-07-06 | Sold | $145,000 |
| 2003-12-02 | Sold | $100,000 |
 View on Zillow