

10319 SE 177th Pl, Summerfield, FL, 34491
About This Home
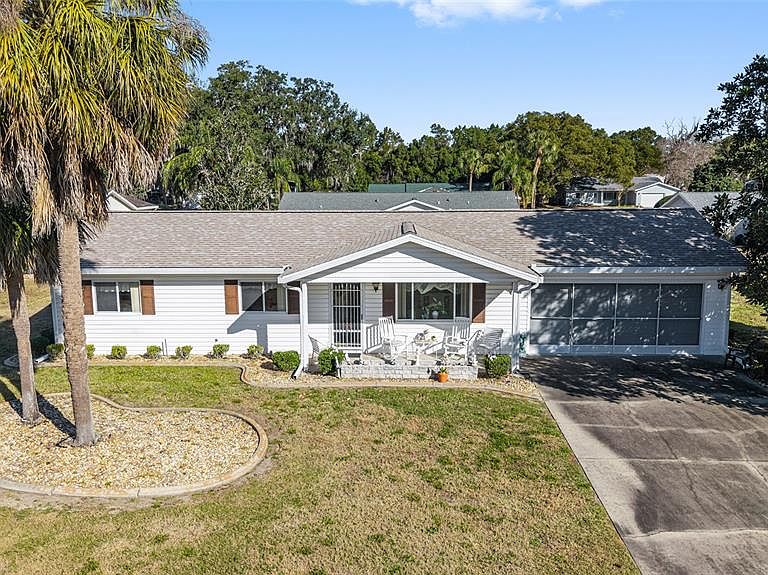
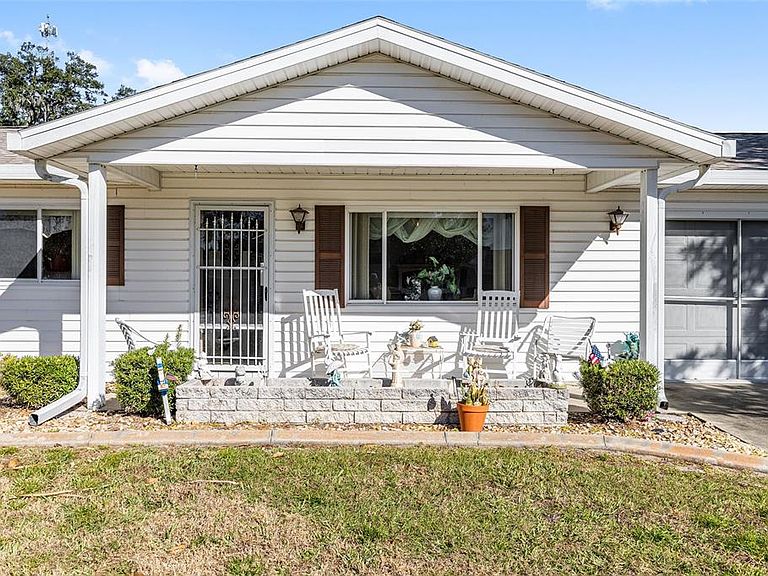
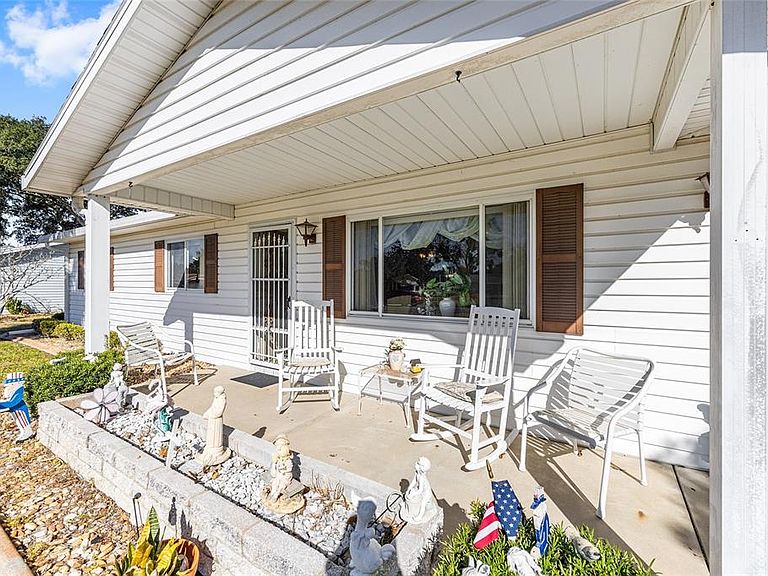
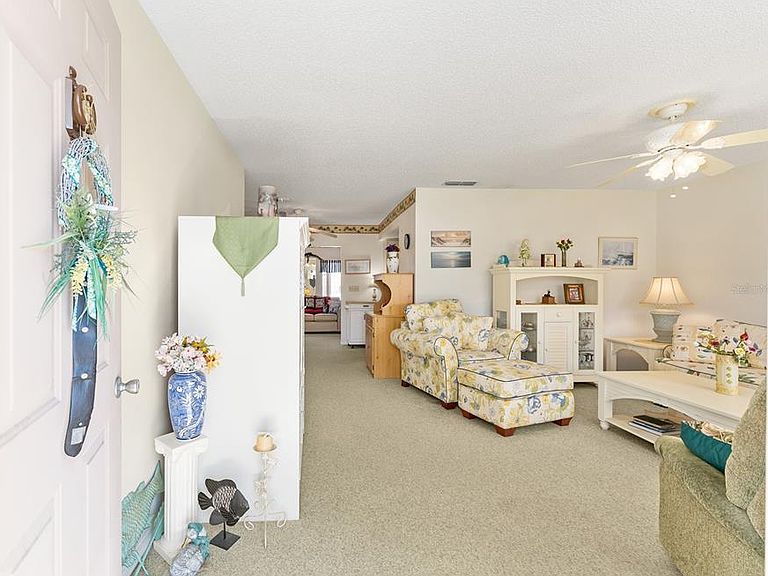
Nestled in the heart of the serene 55+ gated community of SPRUCE CREEK SOUTH this charming PECAN model offers comfortable Florida living. You'll enjoy proximity to shopping centers and restaurants making errands and dining out a breeze. The house boasts a (2026) BRAND-NEW ROOF and (2026) new REFRIGERATOR and DISHWASHER, ensuring worry-free maintenance. This spacious floor plan has 2 Bedrooms and 2 Bathrooms. The Primary Bedroom features a ceiling fan and walk-in closet and En-Suite Bathroom with walk-in shower and built-in linen closet. The Guest Bedroom is equipped with ceiling fan and closet with extra shelving. The open living-dining area flows seamlessly into the Florida Room and Lanai, filling the home with natural light and providing extra space for morning coffee, relaxing, hobbies and year round comfort. The 2 car garage (including washer and dryer) has 2 ceiling fans with entry to the Lanai and Kitchen. The back yard paver patio is perfect for barbeques and gatherings and the generous flat yard is ready to be fenced for pets, play or gardening. The covered front porch with planter, landscaped beds with rock mulch and concrete edging add to the charm of this home. Situated in the friendly community of Spruce Creek South with amenities of a clubhouse, pool, golf course, pickleball, tennis courts and many social activities you'll also enjoy easy access to shopping, dining and entertainment - plus golf cart access for fun trips to nearby plazas. Don't miss this lovely home in this active community that is a perfect blend of comfort, convenience and Florida charm! ROOF-2026 - HVAC-2004 - 1,143 Sq.Ft. Home comes Partially Furnished.
Getting Around
 Car-Dependent
 Very Limited Transit
 Somewhat Bikeable
Schools
Construction
Condition
- Property condition: Completed
- Year built: 1990
Materials
- Foundation: Slab
- Roof: Shingle
- Construction materials: Vinyl Siding,Wood Frame
Other
- Builder model: Pecan
Type & Style
- Home type: SingleFamily
- Property subType: Single Family Residence
Interior
Appliances
- Appliances included: Dishwasher,Disposal,Dryer,Electric Water Heater,Microwave,Range,Refrigerator,Washer
- Laundry features: Electric Dryer Hookup,In Garage,Washer Hookup
Balcony Porch Lanai
- Features: Ceiling Fan(s)
- Level: First
- Area: 136
- Dimensions: 17x8
Bathroom2
- Features: Single Vanity,Tub With Shower
- Level: First
- Area: 64
- Dimensions: 8x8
Bedroom2
- Features: Ceiling Fan(s),Storage Closet
- Level: First
- Area: 110
- Dimensions: 10x11
Bedrooms & Bathrooms
- Bedrooms: 2
- Bathrooms: 2
- Full bathrooms: 2
Dining Room
- Features: Ceiling Fan(s)
- Level: First
- Area: 80
- Dimensions: 10x8
Features
- Ceiling Fan(s),Primary Bedroom Main Floor,Thermostat,Walk-In Closet(s)
- Window features: Window Treatments
- Flooring: Carpet,Tile
Florida Room
- Level: First
- Area: 112
- Dimensions: 14x8
Heating & Cooling
- Heating features: Electric
- Cooling features: Central Air
Interior Area
- Total structure area: 1,884
- Total interior livable area: 1,143 sqft
Kitchen
- Features: Ceiling Fan(s)
- Level: First
- Area: 80
- Dimensions: 10x8
Living Room
- Features: Ceiling Fan(s)
- Level: First
- Area: 238
- Dimensions: 17x14
Primary Bathroom
- Features: Shower No Tub,Single Vanity,Window/Skylight in Bath,Linen Closet
- Level: First
- Area: 45
- Dimensions: 9x5
Primary Bedroom
- Features: Ceiling Fan(s),En Suite Bathroom,Walk-In Closet(s)
- Level: First
- Area: 176
- Dimensions: 16x11
Property
Details
- Parcel number: 6002011023
- Zoning: R1
- Special condition: None
Features
- Levels: One
- Stories: 1
- Patio & porch: Covered,Enclosed,Rear Porch
- Exterior features: Irrigation System,Private Mailbox,Rain Gutters
- Residential vegetation: Mature Landscaping,Trees/Landscaped
Lot
- Lot size: 0.25 Acres
- Features: Cul-De-Sac,Landscaped,Near Golf Course
- Lot size dimensions: 100 x 110
Parking
- Total spaces: 2
- Parking features: Driveway,Garage Door Opener,Ground Level,Oversized
- Has garage: Yes
- Attached garage spaces: 2
- Covered spaces: 2
- Has uncovered spaces: Yes
Climate Risk is Financial Risk
Every home has a financial story beyond the listing price. Below, you’ll see the climate risks that could affect this property — and in Bills & Affordability, how those risks may influence repairs, insurance, utilities, and long-term value.
Biggest Threats for This Home
- Hurricane

- Lightning

- Cold Wave

- Strong Wind

- Tornado

How This Home’s Risks Compare
FEMA Declared Disasters in Marion County and Florida
Understanding the Costs
Financial advisors generally recommend spending no more than 30% of your gross household income on housing costs. In practice, many households stretch to 35% or beyond — especially in high-cost markets.
Estimated Costs Today
| Monthly | Annual | |
|---|---|---|
| Mortgage | $1,137 | $13,644 |
| Home Insurance * | $141 | $1,692 |
| Property Taxes | $352 | $4,224 |
| Electricity | $197 | $2,366 |
| Total | $1,827 | $21,924 |
Income You'd Need if You Spent...
Florida FAIR Plan Programs


How Costs Could Change Over Time
Climate risk is quickly impacting all of the major home ownership costs. Adjust the growth rates and percentage of income spent on housing below to see how your housing costs could change over the next 10 years — and what income you'd need to keep up.
Comparing Against the Market
Price Per Sq Ft
vs Other Active Listings
Avg $/sqft
vs Homes Sold Last Month
Median $/sqft
Current Market Trends
Median Price Per Square Foot
The median price per square foot of homes sold in this area each month. Compare this to this listing's price per square foot to gauge whether the home is priced in line with recent sales.
Historicals for This Listing
Zestimate History ($/sqft)
Price History
| Date | Event | Price |
|---|---|---|
| 2026-04-18 | Price change | $224,900 |
| 2026-01-29 | Listed for sale | $234,900 |
| 2006-04-10 | Sold | $161,500 |
| 2004-04-30 | Sold | $101,500 |
| 2003-01-15 | Sold | $88,000 |
| 2000-01-13 | Sold | $60,000 |
 View on Zillow