


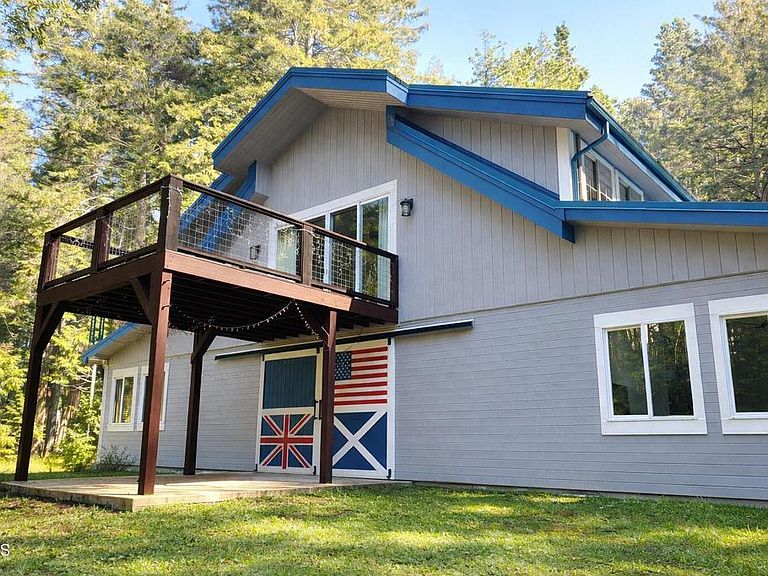

19400 Dorffi Rd, Fort Bragg, CA, 95437
About This Home
Structurally engineered and custom-built for strength, longevity, and flexibility, this exceptional home offers 2,700+/- sq. ft. of living space plus a 1,870+/- sq ft. finished workshop/garage on 22+/- private, usable acres surrounded by majestic redwoods and a year-round creek. Designed with a reverse floor plan to maximize light and views, the upper level features vaulted ceilings, exposed beams, skylights, rich hickory floors, and a spacious deck overlooking the forested landscape. The chef's kitchen is the centerpiece of this home with premium Viking appliances, an oversized 18' island, double ovens, a farmhouse sink, 10ft tall custom cabinetry, and a walk-in pantry--ideal for cooking for large gatherings, and entertaining. The primary bedroom is light-filled with a full bathroom and a walk-in closet. Downstairs includes two bedrooms, a full bath, a laundry room, and direct access to the expansive workshop, ideal for hobbies, vehicles, a home business, studio, gym, or future living expansion. The acreage offers trails through redwood groves, a year-round creek, open usable areas, multiple RV hookups with a bathhouse, and a high-producing well. RR-5 zoning, with potential RR-2, allows lot splits, additional homes, or ADU opportunities, through the application process (buyer to verify), creating both lifestyle and investment value. A rare combination of quality construction, privacy, and possibility--your own Northern California retreat..
Getting Around
 Car-Dependent
 Very Limited Transit
 Somewhat Bikeable
Schools
Construction
Condition
- Property condition: Turnkey
- Year built: 2022
Materials
- Foundation: Concrete Perimeter,Slab
- Roof: Metal
- Construction materials: Drywall,Fiber Cement
Type & Style
- Home type: SingleFamily
- Architectural style: Custom
- Property subType: Single Family Residence
Interior
Appliances
- Appliances included: Double Oven,Dishwasher,Propane Cooktop,Refrigerator,Range Hood,Self Cleaning Oven,Water Heater
- Laundry features: Inside
Bathroom
- Features: Bathroom Exhaust Fan,Bathtub,Full Bath on Main Level,Granite Counters,Separate Shower,Tub Shower,Upgraded,Walk-In Shower
Bedroom
- Features: Bedroom on Main Level
Bedrooms & Bathrooms
- Bedrooms: 3
- Bathrooms: 3
- Full bathrooms: 2
- 1/2 bathrooms: 1
Features
- Beamed Ceilings,Breakfast Bar,Ceiling Fan(s),Cathedral Ceiling(s),Separate/Formal Dining Room,Dumbwaiter,Eat-in Kitchen,Granite Counters,High Ceilings,Living Room Deck Attached,Open Floorplan,Pantry,Storage,Bedroom on Main Level,Primary Suite,Walk-In Pantry,Walk-In Closet(s)
- Door features: Insulated Doors
- Window features: Insulated Windows
- Flooring: Tile,Wood
- Fireplace features: None
- Common walls with other units/homes: No Common Walls
Heating & Cooling
- Heating features: Central,Propane
- Cooling features: None
Interior Area
- Total interior livable area: 2,716 sqft
Kitchen
- Features: Granite Counters,Kitchen Island,Kitchen/Family Room Combo,Walk-In Pantry
Master Bedroom
- Features: Primary Suite
Other
- Features: Walk-In Closet(s)
Pantry
- Features: Walk-In Pantry
Property
Details
- Parcel number: 0183800800
- Zoning: RR5(2)
- Special condition: Standard
- Other equipment: Satellite Dish
Features
- Levels: Two
- Stories: 2
- Pool features: None
- Patio & porch: Deck
- Spa features: None
- Fencing: Partial
- Has view: Yes
- View description: Trees/Woods
Lot
- Lot size: 22 Acres
- Features: Gentle Sloping,Secluded,Sprinklers None,Trees
Parking
- Total spaces: 1
- Parking features: Garage - Attached
- Has garage: Yes
- Attached garage spaces: 1
- Covered spaces: 1
Climate Risk is Financial Risk
Every home has a financial story beyond the listing price. Below, you’ll see the climate risks that could affect this property — and in Bills & Affordability, how those risks may influence repairs, insurance, utilities, and long-term value.
Biggest Threats for This Home
- Earthquake

- Inland Flooding

- Landslide

- Wildfire

How This Home’s Risks Compare
FEMA Declared Disasters in Mendocino County and California
Understanding the Costs
Financial advisors generally recommend spending no more than 30% of your gross household income on housing costs. In practice, many households stretch to 35% or beyond — especially in high-cost markets.
Estimated Costs Today
| Monthly | Annual | |
|---|---|---|
| Mortgage | $7,074 | $84,888 |
| Home Insurance * | $402 | $4,824 |
| Property Taxes | $781 | $9,372 |
| Electricity | $582 | $6,988 |
| Total | $8,839 | $106,068 |
Income You'd Need if You Spent...
California FAIR Plan Programs
How Costs Could Change Over Time
Climate risk is quickly impacting all of the major home ownership costs. Adjust the growth rates and percentage of income spent on housing below to see how your housing costs could change over the next 10 years — and what income you'd need to keep up.
Comparing Against the Market
Price Per Sq Ft
vs Other Active Listings
Avg $/sqft
vs Homes Sold Last Month
Median $/sqft
Current Market Trends
Median Price Per Square Foot
The median price per square foot of homes sold in this area each month. Compare this to this listing's price per square foot to gauge whether the home is priced in line with recent sales.
Historicals for This Listing
Zestimate History ($/sqft)
Price History
| Date | Event | Price |
|---|---|---|
| 2026-03-06 | Price change | $1,550,000 |
| 2025-12-18 | Listed for sale | $1,625,000 |
 View on Zillow