



3645 E Sanders Ave, Inverness, FL, 34453
About This Home
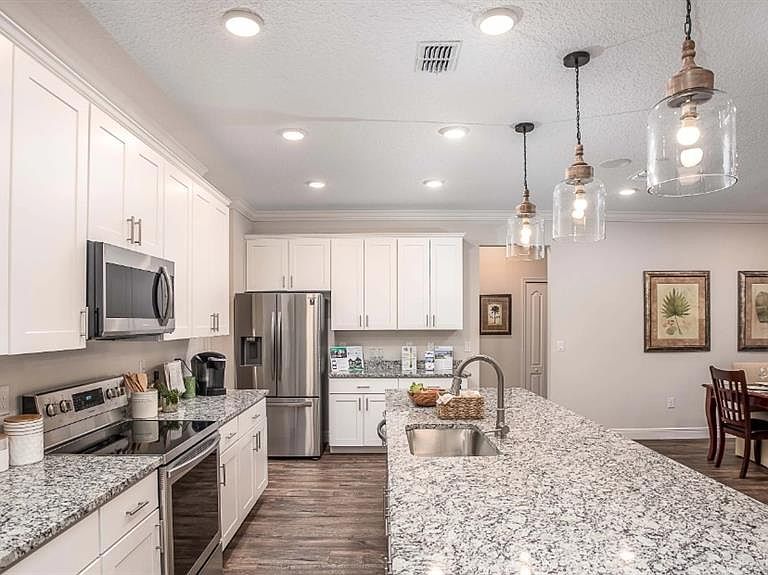
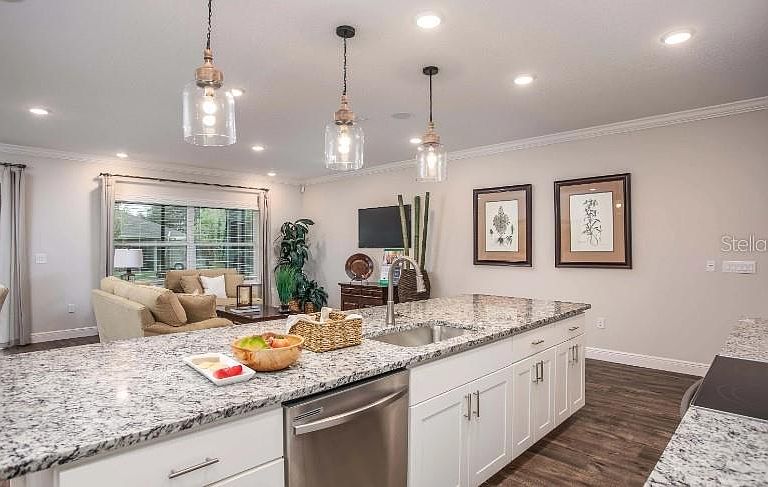
Under Construction. Fall in love with the Wilmington -a refined blend of architectural detail, modern finishes, and thoughtful design, set in Inverness, Florida, just 40 miles from Ocala, where natural surroundings and everyday convenience intersect seamlessly. Curb appeal makes an immediate impression with a covered front porch, stone-accented exterior, professional landscaping, and an 8-foot full-lite front door that establishes a polished first impression. Inside, a bright open foyer with 9’4” flat ceilings enhances the sense of scale and flow, leading to a private den with double French doors, ideal for flexible use. The home opens into a spacious open-concept great room, filled with natural light and enhanced by six LED flush-mount lights, creating an inviting and expansive living area. This central space connects seamlessly to the chef-inspired kitchen, showcasing quartz countertops, a large central island, and a full suite of kitchen appliances, including an Estra side-by-side refrigerator. An open dining area completes the layout, while access to the rear patio extends living outdoors for effortless Florida-style enjoyment. A thoughtfully designed split-bedroom layout provides added privacy, with the primary suite serving as a tranquil retreat. The suite features a spacious walk-in closet and a spa-inspired bath with a walk-in tiled shower, dual sinks, and a linen closet, blending comfort with everyday functionality. Additional highlights include architectural shingles and integrated smart-home features, such as a Ring video doorbell, smart thermostat, keyless entry smart door lock, and Deako switches, delivering modern convenience and peace of mind. A two-car garage with workshop space adds flexibility for storage, hobbies, or projects. The Wilmington is designed for effortless living and easy entertaining, with elevated finishes and cohesive details throughout—a home that feels polished, functional, and distinctly inviting from the moment you arrive. Call us today to schedule a private tour!
Getting Around
 Car-Dependent
 Very Limited Transit
 Not Bike Friendly
Schools
Construction
Condition
- Property condition: Under Construction
- New construction: Yes
- Year built: 2026
Materials
- Foundation: Slab
- Roof: Other,Shingle
- Construction materials: Block,Stone,Stucco
Other
- Builder model: Wilmington
- Builder name: Maronda Homes
Type & Style
- Home type: SingleFamily
- Architectural style: Florida
- Property subType: Single Family Residence
Interior
Appliances
- Appliances included: Dishwasher,Disposal,Electric Water Heater,Microwave,Range,Refrigerator
- Laundry features: Electric Dryer Hookup,Laundry Room,Washer Hookup
Balcony Porch Lanai
- Level: First
- Area: 260
- Dimensions: 26x10
Bedroom2
- Features: Built-in Closet
- Level: First
- Area: 100
- Dimensions: 10x10
Bedroom3
- Features: Built-in Closet
- Level: First
- Area: 110
- Dimensions: 11x10
Bedrooms & Bathrooms
- Bedrooms: 3
- Bathrooms: 2
- Full bathrooms: 2
Den
- Level: First
- Area: 204
- Dimensions: 12x17
Dinette
- Level: First
- Area: 126
- Dimensions: 9x14
Features
- High Ceilings,Open Floorplan,Primary Bedroom Main Floor,Smart Home,Split Bedroom,Stone Counters,Thermostat,Walk-In Closet(s)
- Door features: Sliding Doors
- Window features: Low Emissivity Windows
- Flooring: Carpet,Ceramic Tile
Great Room
- Level: First
- Area: 240
- Dimensions: 15x16
Heating & Cooling
- Heating features: Central,Electric
- Cooling features: Central Air
Interior Area
- Total structure area: 2,697
- Total interior livable area: 2,044 sqft
Kitchen
- Features: Kitchen Island,Pantry,Stone Counters
- Level: First
- Dimensions: 15.1x9.4
Primary Bedroom
- Features: Dual Sinks,En Suite Bathroom,Shower No Tub,Stone Counters,Water Closet/Priv Toilet,Window/Skylight in Bath,Walk-In Closet(s)
- Level: First
- Area: 208
- Dimensions: 13x16
Workshop
- Level: First
- Area: 100
- Dimensions: 10x10
Property
Details
- Parcel number: 19E19S020030 00960 0930
- Zoning: MDR
- Special condition: None
Features
- Levels: One
- Stories: 1
- Patio & porch: Covered,Front Porch,Patio
- Exterior features: Irrigation System
Lot
- Lot size: 0.28 Acres
- Features: Landscaped
Parking
- Total spaces: 2
- Parking features: Driveway,Garage Door Opener,Workshop in Garage
- Has garage: Yes
- Attached garage spaces: 2
- Covered spaces: 2
- Has uncovered spaces: Yes
Climate Risk is Financial Risk
Every home has a financial story beyond the listing price. Below, you’ll see the climate risks that could affect this property — and in Bills & Affordability, how those risks may influence repairs, insurance, utilities, and long-term value.
Biggest Threats for This Home
- Hurricane

- Lightning

- Tornado

- Inland Flooding

- Strong Wind

- Wildfire

- Tsunami

How This Home’s Risks Compare
FEMA Declared Disasters in Citrus County and Florida
Understanding the Costs
Financial advisors generally recommend spending no more than 30% of your gross household income on housing costs. In practice, many households stretch to 35% or beyond — especially in high-cost markets.
Estimated Costs Today
| Monthly | Annual | |
|---|---|---|
| Mortgage | $1,516 | $18,192 |
| Home Insurance * | $195 | $2,340 |
| Property Taxes | $157 | $1,884 |
| Electricity | $205 | $2,468 |
| Total | $2,073 | $24,876 |
Income You'd Need if You Spent...
Florida FAIR Plan Programs

How Costs Could Change Over Time
Climate risk is quickly impacting all of the major home ownership costs. Adjust the growth rates and percentage of income spent on housing below to see how your housing costs could change over the next 10 years — and what income you'd need to keep up.
Comparing Against the Market
Price Per Sq Ft
vs Other Active Listings
Avg $/sqft
vs Homes Sold Last Month
Median $/sqft
Current Market Trends
Median Price Per Square Foot
The median price per square foot of homes sold in this area each month. Compare this to this listing's price per square foot to gauge whether the home is priced in line with recent sales.
Historicals for This Listing
Zestimate History ($/sqft)
Price History
| Date | Event | Price |
|---|---|---|
| 2026-04-10 | Price change | $324,900 |
| 2026-03-04 | Price change | $314,900 |
| 2026-02-03 | Price change | $319,900 |
| 2026-01-06 | Price change | $324,900 |
| 2025-12-18 | Listed for sale | $334,900 |
 View on Zillow