



2949 Bentley Dr SW, Rochester, MN, 55902
About This Home
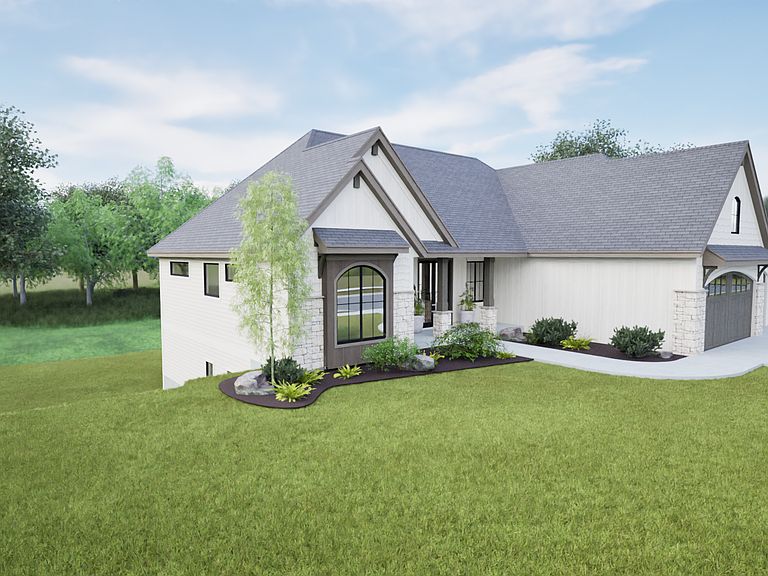
A beautiful new home is emerging, boasting almost 4800 sq. ft. in the highly sought-after Scenic Oaks West neighborhood's 3rd phase. Step through the grand double doors into an expansive open floor plan with 11 foot ceilings upon entering your foyer throughout the living, dining and kitchen spaces. Perfect for culinary enthusiasts and family gatherings, revel in a spacious chefs kitchen, 12 ft island, wrap-around cabinetry and a walk-in pantry. The layout includes a dining room leading to the covered and screened deck, ideal for entertaining or enjoying quiet evenings outdoors. The main floor boasts a luxurious primary suite, convenient laundry facilities, and an additional bedroom ensuite, ensuring comfort and accessibility for everyone. Head down to the fully finished walkout lower level, where you'll find an impressively large family room that invites relaxation and fun. With wet bar space for your favorite beverages, an exercise room for your fitness routine, and an additional laundry room for convenience, this space is designed for modern living. You'll also discover three generously sized bedrooms, providing ample space for family or guests, along with a thoughtfully designed Jack n' Jill bathroom and a fourth bathroom to ensure everyone’s needs are met. Welcome to your new beginning, where every detail elevates this brand-new home! Call for construction status and opportunities to craft this home into your very own. Covenants and blueprints available upon request.
Getting Around
 Car-Dependent
 Very Limited Transit
 Somewhat Bikeable
Schools
Construction
Condition
- New construction: Yes
- Year built: 2026
Materials
- Roof: Age 8 Years or Less,Asphalt
Type & Style
- Home type: SingleFamily
- Property subType: Single Family
Interior
Appliances
- Appliances included: Air-To-Air Exchanger,Dishwasher,Disposal,Dryer,Exhaust Fan,Gas Water Heater,Microwave,Range,Refrigerator,Washer,Water Softener Owned
- Laundry features: Lower Level,Laundry Room,Main Level
Basement
- Has basement: Yes
- Basement: Drain Tiled,Drainage System,Finished,Full,Concrete,Storage Space,Sump Basket,Sump Pump,Tile Shower,Walk-Out Access
Bedroom
- Level: Main
- Area: 240
- Dimensions: 15x16
Bedroom2
- Level: Main
- Area: 195
- Dimensions: 15x13
Bedroom3
- Level: Lower
- Area: 196
- Dimensions: 14x14
Bedroom4
- Level: Lower
- Area: 156
- Dimensions: 12x13
Bedroom5
- Level: Lower
- Area: 154
- Dimensions: 14x11
Bedrooms & Bathrooms
- Bedrooms: 5
- Bathrooms: 4
- Full bathrooms: 2
- 3/4 bathrooms: 2
Dining Room
- Level: Main
- Area: 300
- Dimensions: 15x20
Exercise Room
- Level: Lower
- Area: 306
- Dimensions: 17x18
Family Room
- Level: Lower
- Area: 620
- Dimensions: 31x20
Features
- Number of fireplaces: 1
- Fireplace features: Family Room,Gas
- Fireplace: Yes
- Finished area below ground: 2,393
- Finished area above ground: 2,393
Great Room
- Level: Main
- Area: 418
- Dimensions: 19x22
Heating & Cooling
- Heating features: Forced Air,Fireplace(s)
- Cooling features: Central Air
Interior Area
- Total structure area: 4,786
- Total interior livable area: 4,786 sqft
Kitchen
- Level: Main
- Area: 165
- Dimensions: 11x15
Mud Room
- Level: Main
- Area: 60
- Dimensions: 10x6
Other
- Level: Lower
- Area: 210
- Dimensions: 15x14
Other
- Level: Main
- Area: 72
- Dimensions: 8x9
Primary Bathroom
- Level: Main
- Area: 143
- Dimensions: 11x13
Property
Accessibility
- Accessibility features: None
Details
- Parcel number: 643314088854
- Zoning description: Residential-Single Family
- Foundation area: 2393
Features
- Levels: One
- Stories: 1
- Patio & porch: Covered,Deck,Front Porch,Rear Porch,Screened
Lot
- Lot size: 0.33 Acres
- Features: Sod Included in Price
- Lot size dimensions: Irreg
Parking
- Total spaces: 3
- Parking features: Attached,Concrete,Floor Drain,Garage,Garage Door Opener,Insulated Garage
- Has garage: Yes
- Attached garage spaces: 3
- Covered spaces: 3
- Has uncovered spaces: Yes
Climate Risk is Financial Risk
Every home has a financial story beyond the listing price. Below, you’ll see the climate risks that could affect this property — and in Bills & Affordability, how those risks may influence repairs, insurance, utilities, and long-term value.
Biggest Threats for This Home
- Cold Wave

- Inland Flooding

- Tornado

- Winter Weather

- Hail

- Lightning

- Strong Wind

How This Home’s Risks Compare
FEMA Declared Disasters in Olmsted County and Minnesota
Understanding the Costs
Financial advisors generally recommend spending no more than 30% of your gross household income on housing costs. In practice, many households stretch to 35% or beyond — especially in high-cost markets.
Estimated Costs Today
| Monthly | Annual | |
|---|---|---|
| Mortgage | $8,039 | $96,468 |
| Home Insurance * | $921 | $11,052 |
| Property Taxes | $1,338 | $16,056 |
| Electricity | $403 | $4,843 |
| Total | $10,701 | $128,412 |
Income You'd Need if You Spent...
Minnesota FAIR Plan Programs

How Costs Could Change Over Time
Climate risk is quickly impacting all of the major home ownership costs. Adjust the growth rates and percentage of income spent on housing below to see how your housing costs could change over the next 10 years — and what income you'd need to keep up.
Comparing Against the Market
Price Per Sq Ft
vs Other Active Listings
Avg $/sqft
vs Homes Sold Last Month
Median $/sqft
Current Market Trends
Median Price Per Square Foot
The median price per square foot of homes sold in this area each month. Compare this to this listing's price per square foot to gauge whether the home is priced in line with recent sales.
Historicals for This Listing
Zestimate History ($/sqft)
Price History
| Date | Event | Price |
|---|---|---|
| 2025-12-18 | Listed for sale | $1,590,000 |
 View on Zillow