



137 Barefoot Drive, Bloomingdale, GA, 31302
About This Home
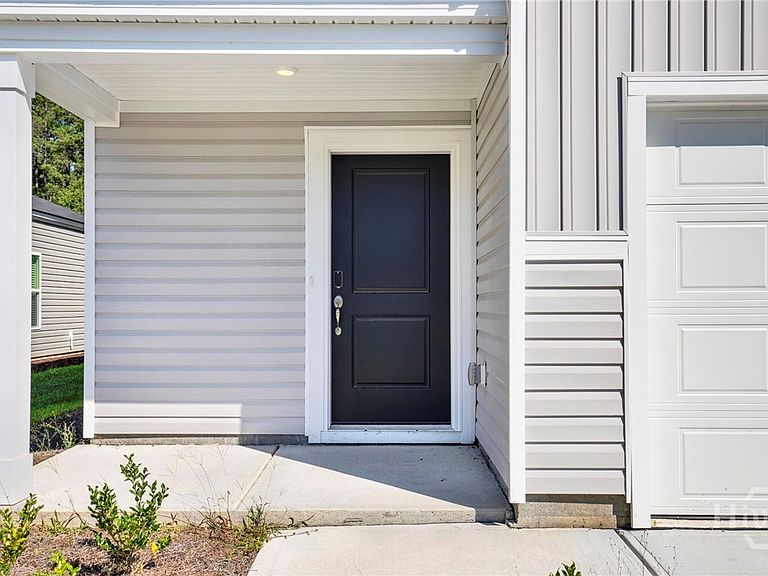
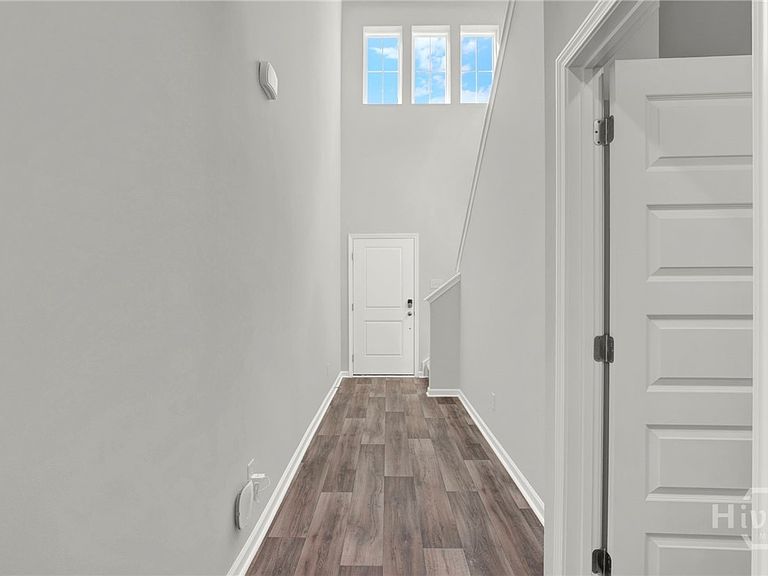
Experience the ease of brand-new construction in one of the area's fastest-growing communities. Conveniently located just minutes from Pooler Parkway, shopping, dining, entertainment, and I-16, this beautifully designed home offers the perfect blend of comfort, style, and convenience. A charming front porch welcomes guests into a bright, sun-filled foyer that sets the tone for the spacious and thoughtfully designed floor plan. The open-concept kitchen overlooks the great room and features a large center island, an enormous pantry, and a refrigerator that is already included—making move-in day even easier. The luxurious primary suite is conveniently located on the main floor and offers a spa-inspired bath and generous walk-in closet. Upstairs, you'll find four additional bedrooms plus a versatile loft, providing plenty of space for family, guests, a home office, or a playroom. Step outside and enjoy peaceful wooded and lagoon views from your covered patio. With room to relax, entertain, and enjoy summer fun, this outdoor space is sure to become a favorite gathering spot. With new construction, a thoughtfully designed floor plan, beautiful views, and an outstanding location, this home is ready to welcome its next owners. Schedule your private showing today before this opportunity is gone!
Getting Around
 Car-Dependent
 Very Limited Transit
 Somewhat Bikeable
Schools
Construction
Condition
- Year built: 2025
Materials
- Foundation: Slab
- Roof: Asphalt,Ridge Vents
- Construction materials: Vinyl Siding
Other
- Builder name: Lennar
Type & Style
- Home type: SingleFamily
- Architectural style: Traditional
- Property subType: Single Family Residence
Interior
Appliances
- Appliances included: Some Electric Appliances,Dishwasher,Electric Water Heater,Disposal,Microwave,Oven,Plumbed For Ice Maker,Range,Refrigerator
- Laundry features: Laundry Room,Washer Hookup,Dryer Hookup
Bedrooms & Bathrooms
- Bedrooms: 5
- Bathrooms: 3
- Full bathrooms: 2
- 1/2 bathrooms: 1
- Main level bathrooms: 2
- Main level bedrooms: 1
Features
- Breakfast Area,Ceiling Fan(s),Double Vanity,Entrance Foyer,High Ceilings,Kitchen Island,Main Level Primary,Primary Suite,Pantry,Pull Down Attic Stairs,Recessed Lighting,Programmable Thermostat
- Window features: Double Pane Windows
- Attic: Pull Down Stairs
Heating & Cooling
- Heating features: Electric,Heat Pump,Zoned
- Cooling features: Electric,Heat Pump,Zoned
Interior Area
- Total interior livable area: 2,345 sqft
Property
Details
- Parcel number: 21024A16015
- Special condition: Standard
Features
- Pool features: Community
- Patio & porch: Covered,Patio
- Has view: Yes
- View description: Lagoon,Panoramic,Trees/Woods
- Has water view: Yes
- Water view: Lagoon
- On waterfront: Yes
- Waterfront features: Lagoon
Lot
- Lot size: 6,011 sqft
Parking
- Total spaces: 2
- Parking features: Attached,Garage Door Opener,Kitchen Level
- Has garage: Yes
- Attached garage spaces: 2
- Covered spaces: 2