


1050 Seminole Drive #Phb, Fort Lauderdale, FL, 33304
About This Home
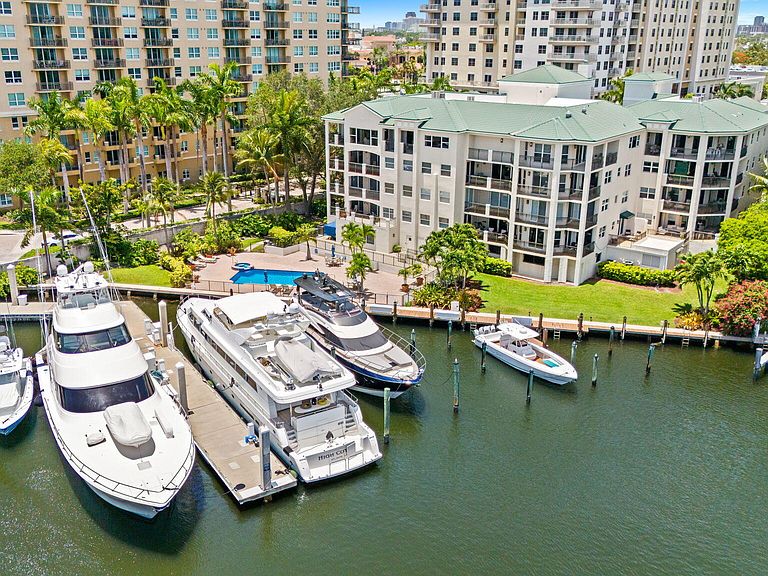
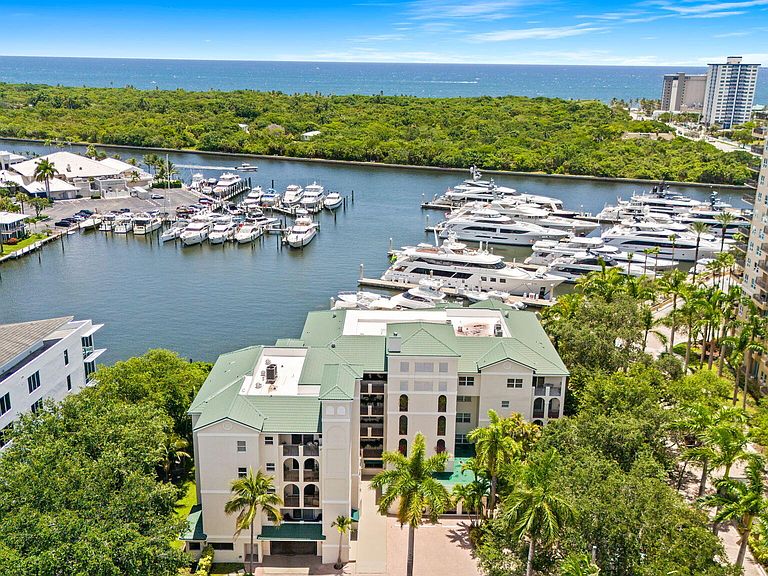
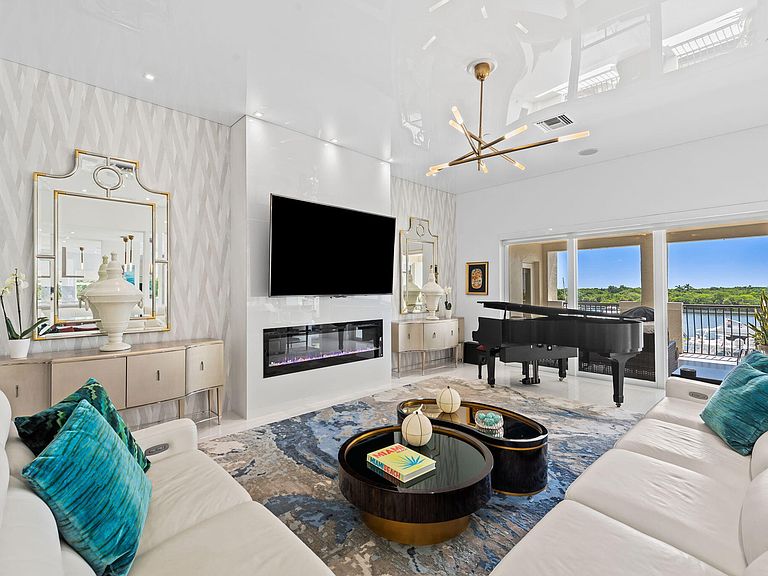
The pinnacle of waterfront luxury in this reimagined 4,000+ SF penthouse, situated in the exclusive Villas of Sunrise Bay, an ultra-boutique building of just 11 residences designed by Garcia-Stromberg. With seamless indoor-outdoor entertaining, the home boasts volume ceilings, expansive windows & 3 covered terraces featuring permanently unobstructed views of Coral Bay, Birch State Park, and the Intracoastal. The refined interiors are enhanced by porcelain floors, decorative fireplace accents, and a chef's Italian kitchen equipped with marble countertops, custom cabinetry, and dual commercial-grade Sub-Zero refrigerators. The ultimate primary suite serves as a private sanctuary with its own sitting area, dual walk-in closets & 2 separate full bathrooms. Complete with 3 side-by-side parking spaces, 2 private storage rooms & available boat dockage, this penthouse offers resort-like privacy alongside recent building upgrades of a new roof & new elevator. Primely positioned on prestigious Seminole Drive, you are just moments from the beach, Galleria Mall, Publix, Starbucks, and local parks.
Getting Around
 Very Walkable
 Some Transit
 Bikeable
Schools
Construction
Condition
- Property condition: Resale
- Year built: 1994
Materials
- Roof: Concrete,Metal
- Construction materials: Block
Other
- Builder model: Penthouse
Type & Style
- Home type: Condo
- Property subType: Condominium
Interior
Appliances
- Appliances included: Cooktop,Dryer,Dishwasher,Electric Cooktop,Electric Range,Freezer,Disposal,Microwave,Oven,Refrigerator,Wine Refrigerator,Washer
- Laundry features: Laundry Room,In Unit,Washer Dryer Install Allowed
Bedrooms & Bathrooms
- Bedrooms: 4
- Bathrooms: 5
- Full bathrooms: 4
- 1/2 bathrooms: 1
- Main level bathrooms: 5
- Main level bedrooms: 4
Features
- Built-in Features,Bedroom on Main Level,Bathtub,Closet Cabinetry,Dual Sinks,Entrance Foyer,High Ceilings,Kitchen Island,Multiple En Suite Bathrooms,Sitting Area in Primary,Split Bedrooms,Storage,Soaking Tub,Separate Shower,Walk-In Closet(s)
- Window features: Storm Window(s)
- Flooring: Tile
- Fireplace features: Decorative
- Fireplace: Yes
Heating & Cooling
- Heating features: Central,Electric
- Cooling features: Central Air,Ceiling Fan(s),Electric
Interior Area
- Total structure area: 4,020
- Total interior livable area: 4,020 sqft
Property
Accessibility
- Accessibility features: None
Details
- Parcel number: 494236bk0110
- Zoning: RMM-25
- Special condition: Standard
Features
- Levels: One
- Stories: 5
- Pool features: Association,Heated
- Patio & porch: Covered,Balcony
- Exterior features: Balcony,Outdoor Living Area
- Has spa: Yes
- Spa features: Heated
- Has view: Yes
- View description: Bay,Intercoastal,Marina,Pool,Water
- Has water view: Yes
- Water view: Bay,Intercoastal,Marina,Water
- On waterfront: Yes
- Waterfront features: Bayfront,Intracoastal Access,Navigable Water,No Fixed Bridges,Ocean Access
Parking
- Total spaces: 3
- Parking features: Assigned,Attached,Covered,Garage,Garage Door Opener,Guest
- Has garage: Yes
- Attached garage spaces: 3
- Covered spaces: 3