



13530 Spruce Pine Drive, Loxahatchee, FL, 33470
About This Home
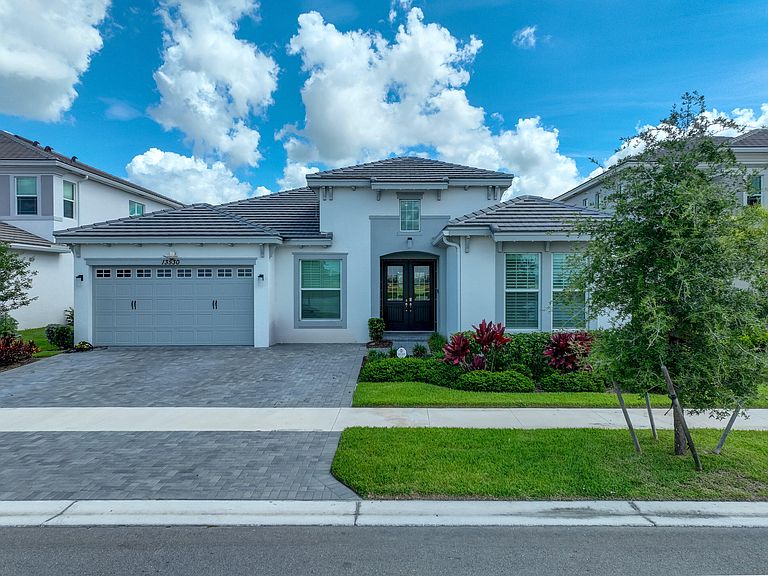
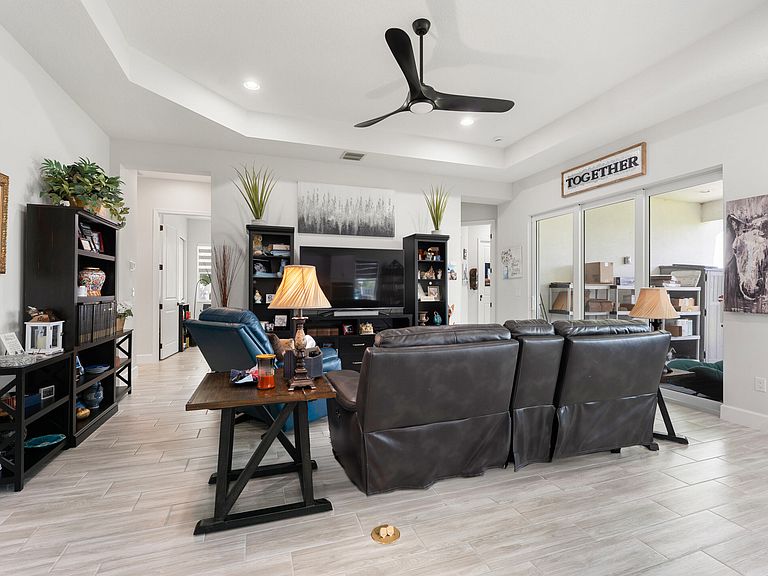
"Seller Motivated — Bring Your Offers! A rare opportunity to own in one of Westlake's most desirable communities. The seller is ready to make a move and welcomes serious buyers. Don't miss your chance to make this Westlake home yours!" RARE DOUBLE WATERFRONT LOT! One of only a select few homes in all of Westlake offering stunning water views from both the front and rear of the property. Located in The Pines, one of the most sought-after neighborhoods within Palm Beach County's newest city, Westlake, this exceptional single-story residence combines luxury, flexibility, and an unparalleled setting. Featuring over 3,100 square feet of thoughtfully designed living space, this open-concept floor plan is filled with abundant natural light and offers a highly functional layout. The home includes 5 bedrooms and 4 full bathrooms, along with multiple den/flex spaces and a separate hobby/media/theater room, providing endless possibilities for remote work, recreation, fitness, or multi-generational living. The upgraded interior showcases premium finishes throughout, including impact glass windows and doors, elegant 6" plank tile flooring, upgraded cabinetry, custom 9-foot barn doors, and upgraded vanities in every bathroom. The gourmet kitchen is highlighted by a farmhouse sink and faucet, impressive 3" mitered-edge quartz countertops, and an oversized extended island that serves as the centerpiece for entertaining and everyday living. The luxurious bathrooms feature two large frameless glass showers, creating a spa-like atmosphere. The home is also pre-wired with high-speed network cabling, delivering enhanced connectivity for modern living. Combining spacious single-level living, extensive upgrades, versatile living areas, and one of Westlake's most desirable double-waterfront homesites, this property represents a rare opportunity to own a truly exceptional home in one of Palm Beach County's fastest-growing communities. Westlake Adventure Park amenities include a lagoon pool with a 3-story slide, a splash pad, cabanas, lawn space for parties, an outdoor concert pavilion, basketball courts, an adult pool clubhouse (lodge), a playground, a dog park. As an owner, you also have access to Westlake's Adventure Park.
Getting Around
 Car-Dependent
 Very Limited Transit
 Somewhat Bikeable
Schools
Construction
Condition
- Property condition: Resale
- Year built: 2024
Materials
- Roof: Flat
- Construction materials: Block,Concrete
Other
- Builder model: Sanderling Grand
Type & Style
- Home type: SingleFamily
- Architectural style: Colonial
- Property subType: Single Family Residence
Interior
Appliances
- Appliances included: Dryer,Dishwasher,Electric Range,Electric Water Heater,Free-Standing Freezer,Refrigerator,Water Heater,Washer
- Laundry features: Inside,Laundry Closet
Bedrooms & Bathrooms
- Bedrooms: 5
- Bathrooms: 4
- Full bathrooms: 4
- Main level bathrooms: 4
- Main level bedrooms: 5
Features
- Breakfast Area,Dual Sinks,Entrance Foyer,Eat-in Kitchen,Kitchen Island,Pantry,Split Bedrooms,Storage,Separate Shower,Walk-In Closet(s)
- Flooring: Tile
Heating & Cooling
- Heating features: Central
- Cooling features: Central Air
Interior Area
- Total structure area: 3,806
- Total interior livable area: 3,151 sqft
Kitchen
- Level: Main
- Area: 96
- Dimensions: 12 X 8
Kitchen
- Level: Main
- Area: 96
- Dimensions: 12 X 8
Kitchen
- Level: Main
- Area: 96
- Dimensions: 12 X 8
Living Room
- Level: Main
- Area: 323
- Dimensions: 17 X 19
Living Room
- Level: Main
- Area: 323
- Dimensions: 17 X 19
Living Room
- Level: Main
- Area: 323
- Dimensions: 17 X 19
Master Bedroom
- Level: Main
- Area: 255
- Dimensions: 17 X 15
Master Bedroom
- Level: Main
- Area: 255
- Dimensions: 17 X 15
Master Bedroom
- Level: Main
- Area: 255
- Dimensions: 17 X 15
Property
Accessibility
- Accessibility features: None
Details
- Parcel number: 77414305070001410
- Zoning: R-1
- Special condition: Standard
Features
- Levels: One
- Stories: 1
- Pool features: Association
- Patio & porch: Patio
- Exterior features: Outdoor Living Area
- Fencing: Fenced
- Has view: Yes
- View description: Canal
- Has water view: Yes
- Water view: Canal
- On waterfront: Yes
Lot
- Lot size: 8,125 sqft
- Features: Sprinklers Automatic,< 1/4 Acre
Parking
- Total spaces: 4
- Parking features: Attached,Garage
- Has garage: Yes
- Attached garage spaces: 2
- Covered spaces: 2