


1417 Milton Ct, Mahomet, IL, 61853
About This Home
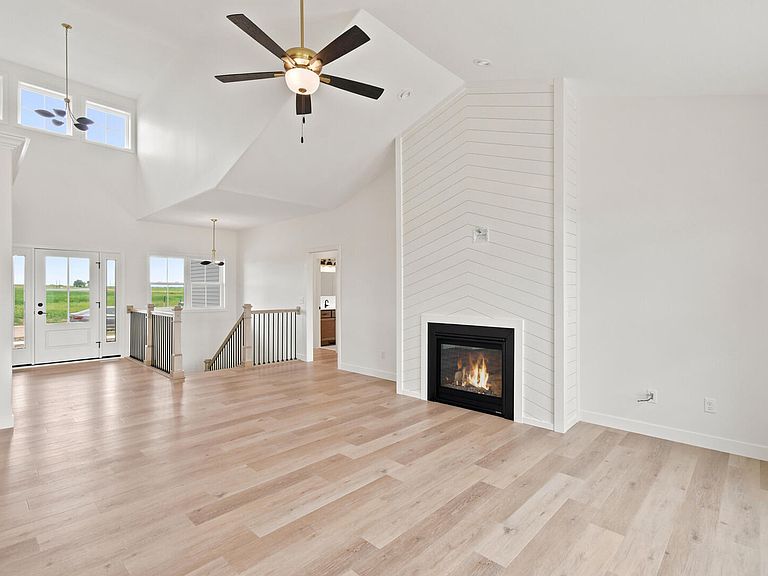
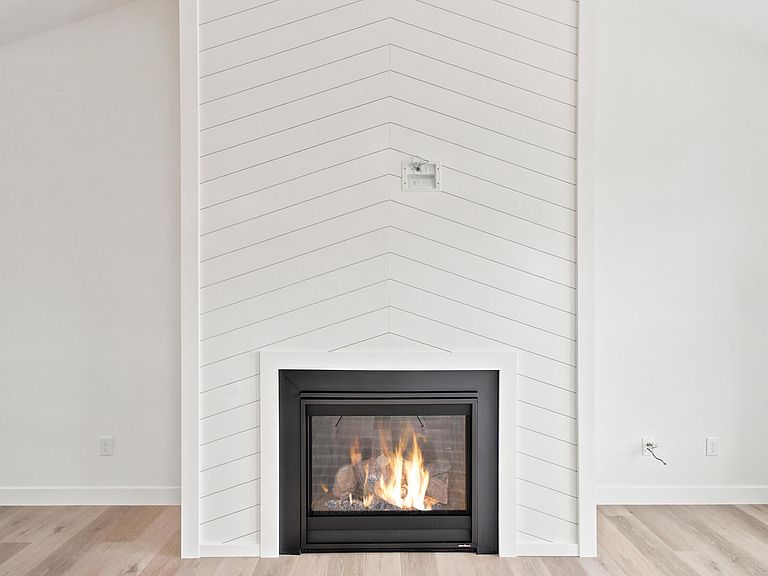
Nothing beats a new home, especially with a design like this Douglas 1917 located in the premium Prairieside community. From the open concept layout to the thoughtfully designed drop zone/pantry/kitchen layout this home has easy, livable place (and is the shortest distance to bring groceries in from the garage). This home is loaded with upgrades and options including; upgraded window package, active dormer, laundry cabinets and sink, finished 9' basement, cathedral ceilings, tile shower with bench, frameless glass shower enclosure, tile backsplash, range hood vented outside, zoned HVAC, upgraded furnace, drawer style microwave, upgraded cabinets, custom fireplace surround, larger 18'x'8 and 9'x8' garage doors, full sod yard, 2 hardwood trees, and more! Structural/mechanical advantages: thicker 2x6 exterior walls for a stronger home. Insulated garage and garage door for better comfort year-round. LENNOX HVAC system w/ larger 5-inch air filter, dedicated HVAC chase, and R-50 house attic insulation, foamed rim joist and direct vent 50 gal. gas water heater for better energy efficiency. Smarthome advantages: Wi-fi enabled garage doors with integrated cameras and zero VOC Eggshell wall paint for a healthier home! All backed by a robust 1-year warranty and drywall protection program, plus a extended warranty from Mahomet's highest rated home builder!
Getting Around
 Car-Dependent
 Very Limited Transit
 Somewhat Bikeable
Schools
Construction
Condition
- Property condition: New Construction
- New construction: Yes
- Year built: 2026
Materials
- Foundation: Concrete Perimeter
- Roof: Asphalt
- Construction materials: Vinyl Siding,Brick/Stone Msn Pred
Type & Style
- Home type: SingleFamily
- Property subType: Single Family Residence
Interior
Basement
- Has basement: Yes
- Basement: Crawl Space
Bedroom2
- Level: Main
- Area: 132
- Dimensions: 11X12
Bedroom3
- Level: Main
- Area: 121
- Dimensions: 11X11
Bedroom4
- Level: Basement
- Area: 240
- Dimensions: 15X16
Bedroom5
- Level: Main
- Area: 225
- Dimensions: 15X15
Bedrooms & Bathrooms
- Bedrooms: 5
- Bathrooms: 3
- Full bathrooms: 3
Dining Room
- Level: Main
- Area: 104
- Dimensions: 8X13
Family Room
- Level: Basement
- Area: 432
- Dimensions: 16X27
Features
- Finished area below ground: 0
Heating & Cooling
- Heating features: Natural Gas
- Cooling features: Central Air
Interior Area
- Total structure area: 0
- Total interior livable area: 1,917 sqft
Kitchen
- Level: Main
- Area: 240
- Dimensions: 12X20
Laundry
- Level: Main
- Area: 42
- Dimensions: 6X7
Living Room
- Level: Main
- Area: 340
- Dimensions: 17X20
Master Bedroom
- Features: Bathroom (Full)
- Level: Main
- Area: 256
- Dimensions: 16X16
Property
Accessibility
- Accessibility features: No Disability Access
Details
- Parcel number: 151323109012
- Special condition: Standard
Features
- Stories: 1
- Patio & porch: Patio
Lot
- Lot size: 9,583 sqft
- Lot size dimensions: 80 x 121
Parking
- Total spaces: 3
- Parking features: Yes,Attached,Garage
- Has garage: Yes
- Attached garage spaces: 3
- Covered spaces: 3