



17814 SE 107TH TERRACE, Summerfield, FL, 34491
About This Home
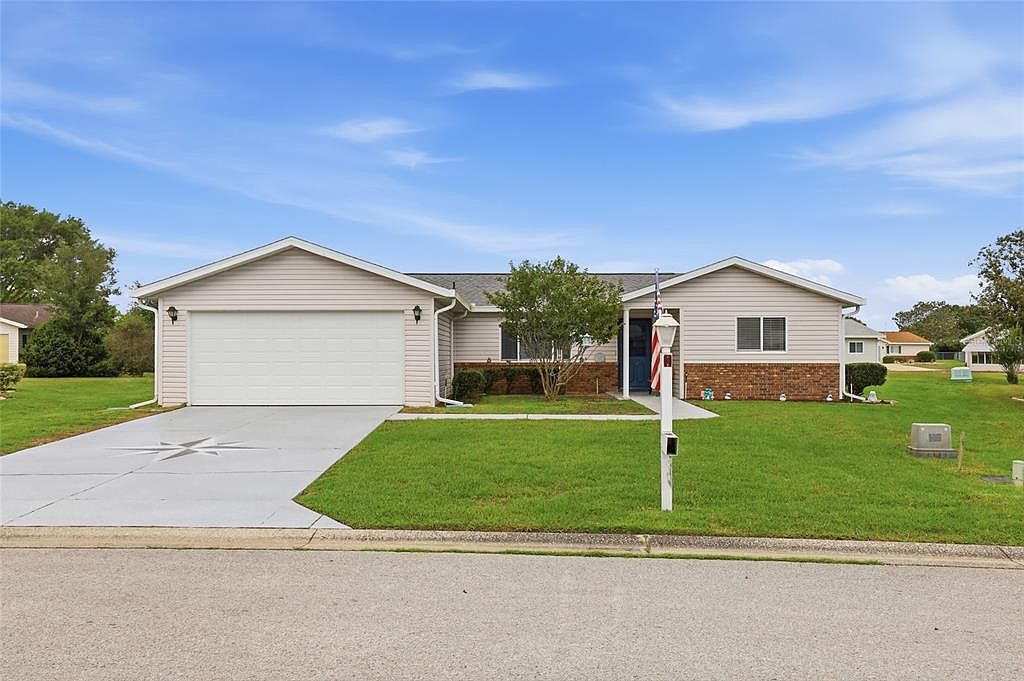
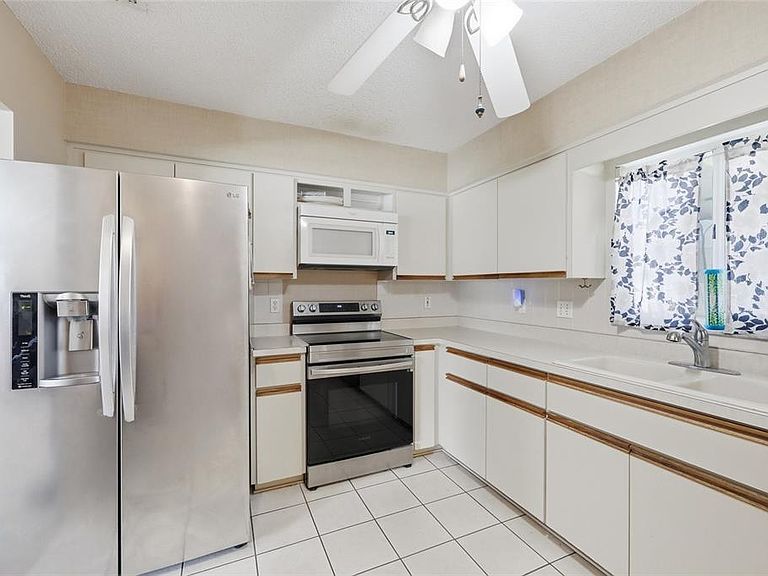
Welcome to this beautifully updated Holly model home nestled in the highly sought-after Spruce Creek South, a gated, guard-secured 55+ golf community just minutes from The Villages. Situated on an oversized homesite, this move-in ready 3-bedroom, 2-bath residence offers approximately 1,450 square feet of thoughtfully upgraded living space where pride of ownership shines in every detail. From the moment you arrive, the decorative painted driveway, covered front porch, and fresh curb appeal set the tone. Step inside to a bright, open floor plan with generous living areas, abundant natural light, and a welcoming atmosphere throughout. The kitchen delivers ample cabinetry, workspace, and all appliances included. The home has been meticulously maintained and updated: NEW ROOF (May 2024), NEW AC with NEW THERMOSTAT and 1-year maintenance (June 2025), NEW WINDOWS (April 2025), bathroom upgrades (September 2024), updated flooring (July 2024), new front door (June 2025) and screen door (May 2026), new siding (October 2023), new driveway and garage door (June 2023), and blown insulation (October 2023). The big-ticket items are done, just move in and enjoy. The large screened-in lanai is the perfect retreat for morning coffee or year-round outdoor Florida living. The water softener and the home's connection to The Villages Hospital power grid ensure peace of mind and power at all times. Beyond the home, Spruce Creek South offers an unmatched active lifestyle. The impressive 25,000 SF clubhouse features a state-of-the-art fitness center, hobby and game rooms, a library, and a grand ballroom. The beautifully maintained 18-hole golf course winds throughout the community with scenic views, and the golf club includes a pro shop and The Links restaurant serving breakfast, lunch, and dinner. Residents enjoy pickleball, bocce, volleyball, basketball, tennis, a heated pool and spa, walking and biking trails, lakes, parks, and 30+ clubs including the popular traveling softball and horseshoe teams. Golf-cart access leads directly to shopping, dining, medical offices, Walmart, Aldi, and The Villages, where you can enjoy free concerts 365 days a year. Conveniently close to Silver Springs State Park, the World Equestrian Center, Lake Weir recreation, and major healthcare facilities in Ocala. This is a deed-restricted community with a required monthly amenities fee. No CDD and no bond. Homes this updated, this well-maintained, in this community do not last. Schedule your private showing today.
Getting Around
 Car-Dependent
 Very Limited Transit
 Somewhat Bikeable
Schools
Construction
Condition
- Year built: 1993
Materials
- Foundation: Slab
- Roof: Shingle
- Construction materials: Vinyl Siding,Wood Frame
Type & Style
- Home type: SingleFamily
- Property subType: Single Family Residence
Interior
Appliances
- Appliances included: Dishwasher,Disposal,Dryer,Electric Water Heater,Microwave,Range,Refrigerator,Washer
- Laundry features: Common Area,Inside,Laundry Room
Balcony Porch Lanai
- Level: First
Bedroom2
- Features: Ceiling Fan(s),Built-in Closet
- Level: First
Bedroom3
- Features: Ceiling Fan(s),Built-in Closet
- Level: First
Bedrooms & Bathrooms
- Bedrooms: 3
- Bathrooms: 2
- Full bathrooms: 2
Dining Room
- Level: First
Features
- Ceiling Fan(s),Chair Rail,Eating Space In Kitchen,Living Room/Dining Room Combo,Primary Bedroom Main Floor,Split Bedroom,Thermostat,Walk-In Closet(s)
- Door features: Sliding Doors
- Window features: Window Treatments
- Flooring: Ceramic Tile,Concrete,Laminate,Vinyl
Florida Room
- Features: Ceiling Fan(s)
- Level: First
- Area: 200
- Dimensions: 20x10
Heating & Cooling
- Heating features: Central,Electric
- Cooling features: Central Air
Interior Area
- Total structure area: 2,145
- Total interior livable area: 1,450 sqft
Kitchen
- Level: First
Living Room
- Level: First
Primary Bedroom
- Features: Ceiling Fan(s),Walk-In Closet(s)
- Level: First
Utility Room
- Level: First
Property
Details
- Parcel number: 6007210004
- Zoning: PUD
- Special condition: None
Features
- Levels: One
- Stories: 1
- Patio & porch: Rear Porch,Screened
- Exterior features: Irrigation System,Lighting,Private Mailbox,Rain Gutters,Sidewalk
Lot
- Lot size: 7,841 sqft
- Features: In County,Irregular Lot,Level,Near Golf Course,Oversized Lot,Sidewalk
- Lot size dimensions: 85 x 92
Parking
- Total spaces: 2
- Parking features: Driveway,Garage Door Opener,Oversized
- Has garage: Yes
- Attached garage spaces: 2
- Covered spaces: 2
- Has uncovered spaces: Yes
Climate Risk is Financial Risk
Every home has a financial story beyond the listing price. Below, you’ll see the climate risks that could affect this property — and in Bills & Affordability, how those risks may influence repairs, insurance, utilities, and long-term value.
Biggest Threats for This Home
- Hurricane

- Lightning

- Cold Wave

- Strong Wind

- Tornado

How This Home’s Risks Compare
FEMA Declared Disasters in Marion County and Florida
Understanding the Costs
Financial advisors generally recommend spending no more than 30% of your gross household income on housing costs. In practice, many households stretch to 35% or beyond — especially in high-cost markets.
Estimated Costs Today
| Monthly | Annual | |
|---|---|---|
| Mortgage | $1,263 | $15,156 |
| Home Insurance * | $157 | $1,884 |
| Property Taxes | $493 | $5,916 |
| Electricity | $197 | $2,366 |
| Total | $2,110 | $25,320 |
Income You'd Need if You Spent...
Florida FAIR Plan Programs


How Costs Could Change Over Time
Climate risk is quickly impacting all of the major home ownership costs. Adjust the growth rates and percentage of income spent on housing below to see how your housing costs could change over the next 10 years — and what income you'd need to keep up.
Comparing Against the Market
Price Per Sq Ft
vs Other Active Listings
Avg $/sqft
vs Homes Sold Last Month
Median $/sqft
Current Market Trends
Median Price Per Square Foot
The median price per square foot of homes sold in this area each month. Compare this to this listing's price per square foot to gauge whether the home is priced in line with recent sales.
Historicals for This Listing
Zestimate History ($/sqft)
Price History
| Date | Event | Price |
|---|---|---|
| 2026-05-15 | Listed for sale | $249,900 |
| 2022-09-01 | Sold | $255,000 |
| 2022-08-09 | Pending sale | $255,000 |
| 2022-08-05 | Listed for sale | $255,000 |
| 2015-10-07 | Sold | $135,300 |
| 2015-09-01 | Listed for sale | $133,000 |
| 2014-01-03 | Sold | $94,600 |
| 2013-11-21 | Listed for sale | $96,900 |
 View on Zillow