


3043A Hillside Rd Lot 1, Nashville, TN, 37207
About This Home
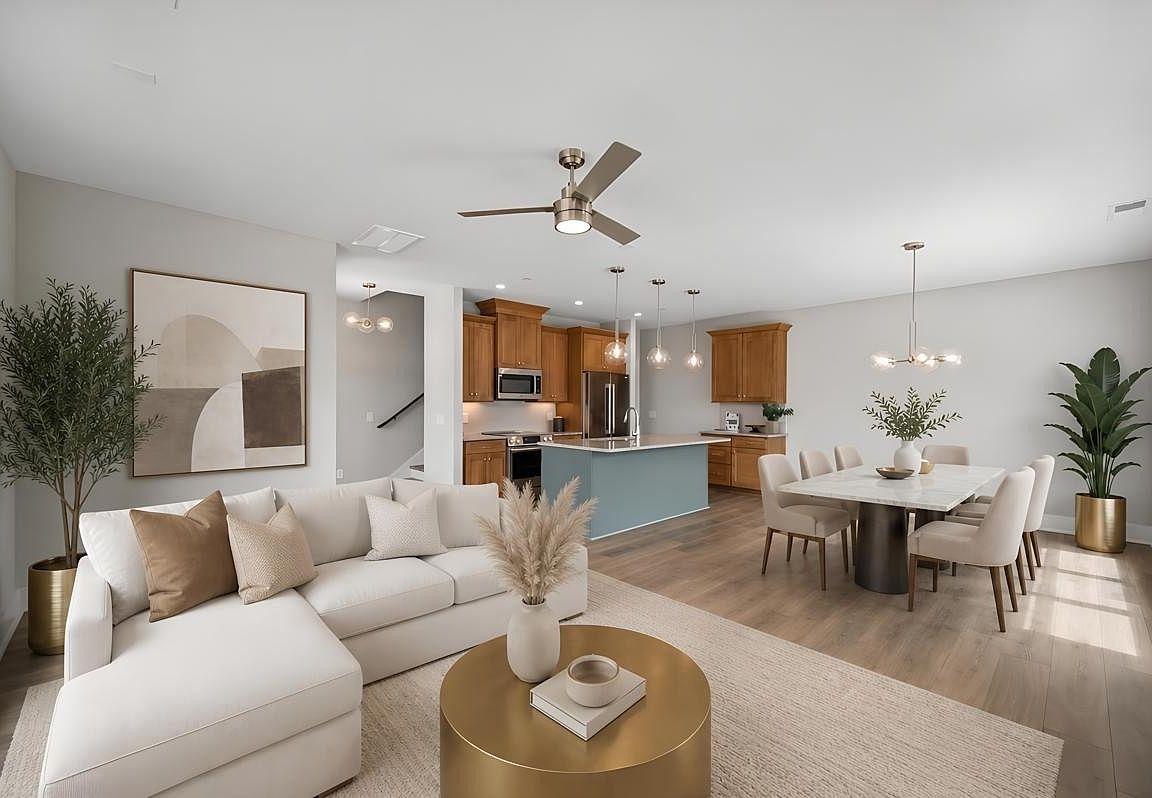
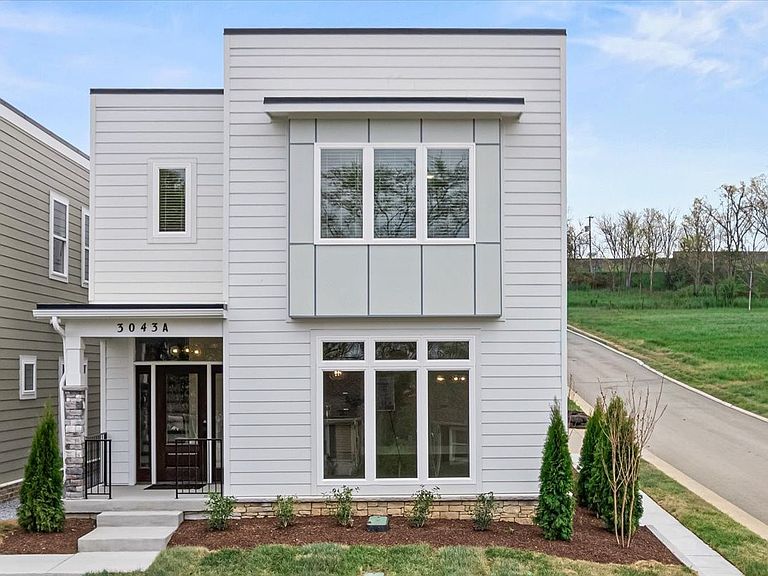
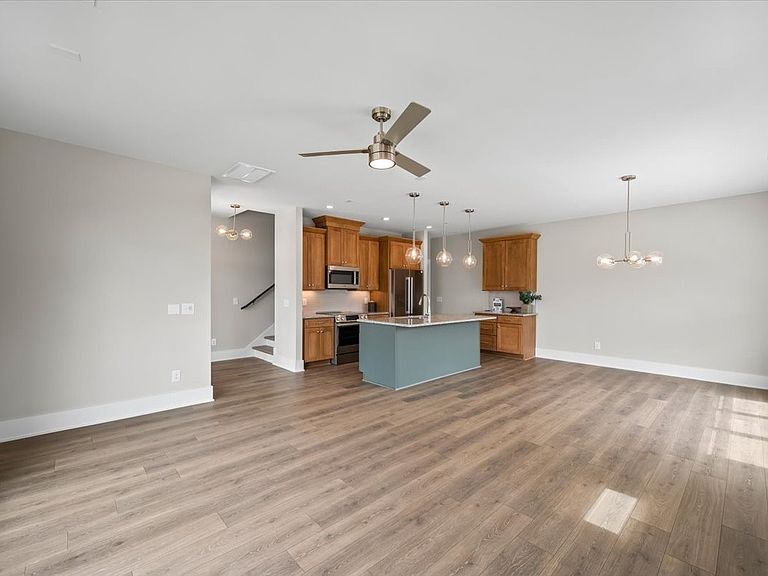
5.625% FIXED RATE with preferred lender. Welcome to Hillside Village, a brand-new community in one of Nashville’s fastest-growing pockets, 37207. Just 10 minutes to downtown and East Nashville, you’re right by some of the city’s best restaurants, coffee spots, parks, and quick access to Briley Parkway. Built for modern living with low-maintenance ease. Durable James Hardie exterior. Clean, quality finishes throughout. Inside, you’ll find craftsman-style cabinetry, granite countertops in the kitchen and baths, upgraded appliances, and thoughtfully selected tile. Large windows bring in great natural light, and the tankless water heater means endless hot showers. Every home includes a two-car garage. Hillside Village hits the sweet spot with neighborhood charm, city convenience, and strong upside with all the East Bank growth. Plus, you’re only 15 minutes to BNA.
Getting Around
 Car-Dependent
 Very Limited Transit
 Somewhat Bikeable
Schools
Construction
Condition
- New construction: Yes
- Year built: 2026
Materials
- Roof: Membrane
- Construction materials: Hardboard Siding
Type & Style
- Home type: SingleFamily
- Architectural style: Contemporary
- Property subType: Horizontal Property Regime - Detached,Residential
Interior
Appliances
- Appliances included: Electric Oven,Range,Dishwasher,Disposal,Microwave,Refrigerator,Stainless Steel Appliance(s)
- Laundry features: Electric Dryer Hookup,Washer Hookup
Basement
- Basement: None
Bedrooms & Bathrooms
- Bedrooms: 3
- Bathrooms: 3
- Full bathrooms: 2
- 1/2 bathrooms: 1
Features
- Ceiling Fan(s),High Ceilings,Open Floorplan,Smart Thermostat,Walk-In Closet(s),High Speed Internet
- Flooring: Laminate
- Finished area above ground: 1,794
Heating & Cooling
- Heating features: Natural Gas
- Cooling features: Central Air,Electric
Interior Area
- Total structure area: 1,794
- Total interior livable area: 1,794 sqft
Property
Details
- Parcel number: 060080H00100CO
- Special condition: Standard
Features
- Levels: Two
- Stories: 2
- Patio & porch: Porch,Covered
- Topography of land: Corner Lot
Lot
- Lot size: 871.20 sqft
- Features: Corner Lot
Parking
- Total spaces: 2
- Parking features: Garage Faces Rear
- Has garage: Yes
- Attached garage spaces: 2
- Covered spaces: 2