



177 Old Post Rd, Mooresville, NC, 28117
About This Home
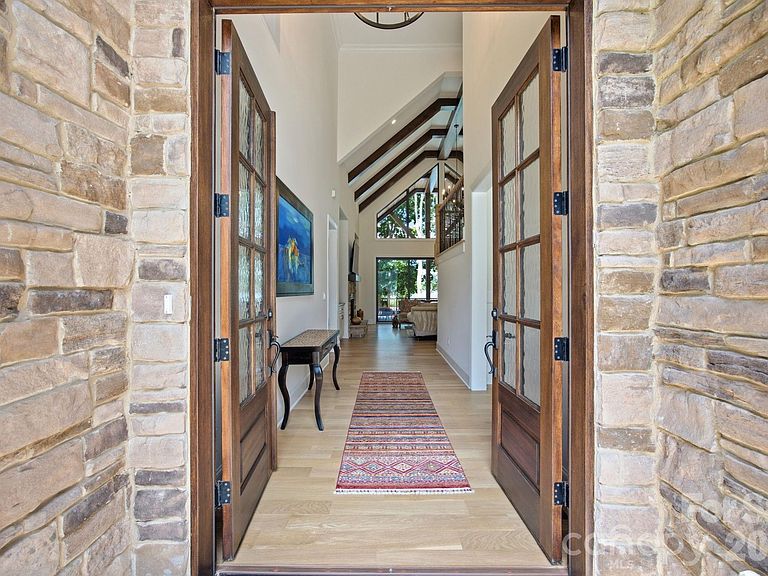
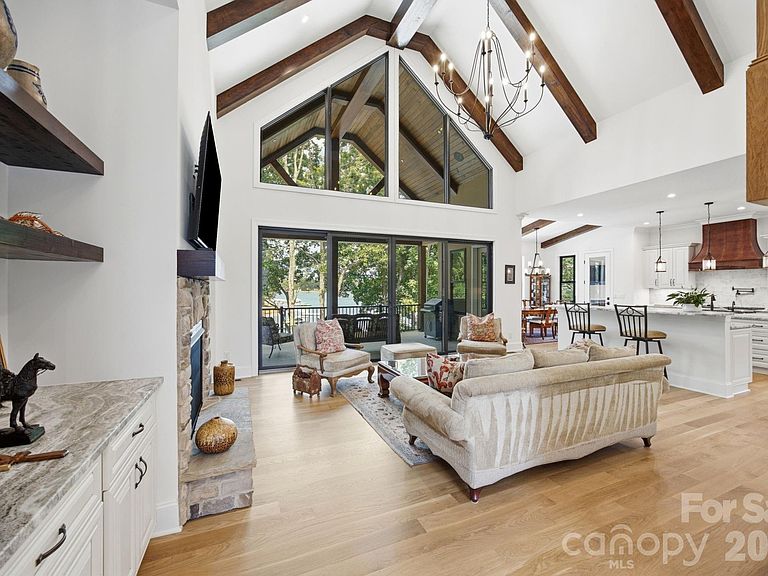
Experience refined lakefront living on Lake Norman, where timeless craftsmanship, elevated design, and resort-style amenities come together in one exceptional estate. Set on approximately one acre with beautiful lake-front views, this 5-bedroom, 6-bathroom residence offers an impressive blend of elegance, comfort, and everyday livability. From the moment you enter, soaring ceilings, exposed wood beams, expansive windows, and abundant natural light create a dramatic yet inviting atmosphere. The main living area is anchored by a stone fireplace and framed by walls of glass that draw your eye toward the lake, seamlessly connecting indoor and outdoor living. Rich architectural details, custom built-ins, designer lighting, and warm wood accents add character and sophistication throughout. The chef’s kitchen is both beautiful and highly functional, featuring custom cabinetry, stone countertops, a large center island, premium appliances, a statement wood range hood, and open sightlines to the dining and living areas. Whether entertaining guests or enjoying a quiet evening at home, the layout is designed for effortless gathering. The private owner’s suite offers a luxurious retreat with vaulted ceilings, exposed beams, lake views, a fireplace, and a spa-inspired bath complete with a freestanding soaking tub, oversized glass shower, and refined finishes. Additional bedrooms provide generous accommodations for family and guests. The lower level expands the home’s lifestyle offering with a spacious basement featuring a fireplace, bar, lounge area, and direct access to outdoor living. An elevator provides convenient access between levels, while wellness amenities including a steam room and sauna create a true private retreat. Outdoor living is a defining feature of this property. The lakeside setting offers a spectacular backdrop for relaxing or entertaining, with expansive patio space, mature trees, and an resort-style pool experience overlooking the water. With its rare combination of privacy, scale, lake frontage, and luxury amenities, this Lake Norman estate delivers an extraordinary lifestyle in one of North Carolina’s most desirable waterfront settings.
Getting Around
 Car-Dependent
 Very Limited Transit
 Somewhat Bikeable
Schools
Construction
Condition
- New construction: Yes
- Year built: 2026
Materials
- Construction materials: Stucco,Stone,Wood
Type & Style
- Home type: SingleFamily
- Architectural style: European,Transitional
- Property subType: Single Family Residence
Interior
Appliances
- Appliances included: Dishwasher,Gas Range,Refrigerator,Tankless Water Heater
- Laundry features: Laundry Room,Main Level,Multiple Locations,Upper Level
Bar Entertainment
- Level: Basement
Basement
- Level: Basement
Basement
- Has basement: Yes
- Basement: Finished,Storage Space,Walk-Out Access
Bathroom Full
- Level: Main
Bathroom Full
- Level: Main
Bathroom Full
- Level: Basement
Bathroom Full
- Level: Upper
Bathroom Full
- Level: Upper
Bathroom Full
- Level: Upper
Bedroom S
- Level: Main
Bedroom S
- Level: Upper
Bedroom S
- Level: Upper
Bedroom S
- Level: Upper
Bedrooms & Bathrooms
- Bedrooms: 5
- Bathrooms: 6
- Full bathrooms: 6
- Main level bedrooms: 2
Bonus Room
- Level: Upper
Breakfast
- Level: Main
Dining Room
- Level: Main
Exercise Room
- Level: Basement
Family Room
- Level: Main
Features
- Breakfast Bar,Elevator,Kitchen Island,Pantry,Storage,Walk-In Closet(s),Walk-In Pantry,Wet Bar
- Window features: Window Treatments
- Flooring: Tile,Wood
- Fireplace features: Family Room,Primary Bedroom,Recreation Room,Other - See Remarks
- Finished area below ground: 2,675
- Finished area above ground: 4,867
Flex Space
- Level: Basement
Heating & Cooling
- Heating features: Forced Air,Heat Pump,Zoned
- Cooling features: Ceiling Fan(s),Central Air,Zoned
Interior Area
- Total structure area: 4,867
- Total interior livable area: 7,542 sqft
Kitchen
- Level: Main
Laundry
- Level: Upper
Laundry
- Level: Main
Media Room
- Level: Basement
Other
- Level: Basement
Primary Bedroom
- Level: Main
Property
Details
- Parcel number: 4635134636.000
- Zoning: R20
- Special condition: Standard
Features
- Levels: Three Or More
- Stories: 3
- Pool features: Community,Infinity
- Patio & porch: Covered,Patio,Side Porch,Terrace
- Exterior features: In-Ground Irrigation
- Fencing: Back Yard,Fenced
- Has view: Yes
- View description: Water
- Has water view: Yes
- Water view: Water
- On waterfront: Yes
- Waterfront features: Boat Slip (Deed),Waterfront
- Waterbody name: Lake Norman
Lot
- Lot size: 0.98 Acres
- Features: Private,Views
Parking
- Total spaces: 3
- Parking features: Driveway,Attached Garage,Garage on Main Level
- Has garage: Yes
- Attached garage spaces: 3
- Covered spaces: 3
- Has uncovered spaces: Yes