


602 Radham St #604, Front Royal, VA, 22630
About This Home
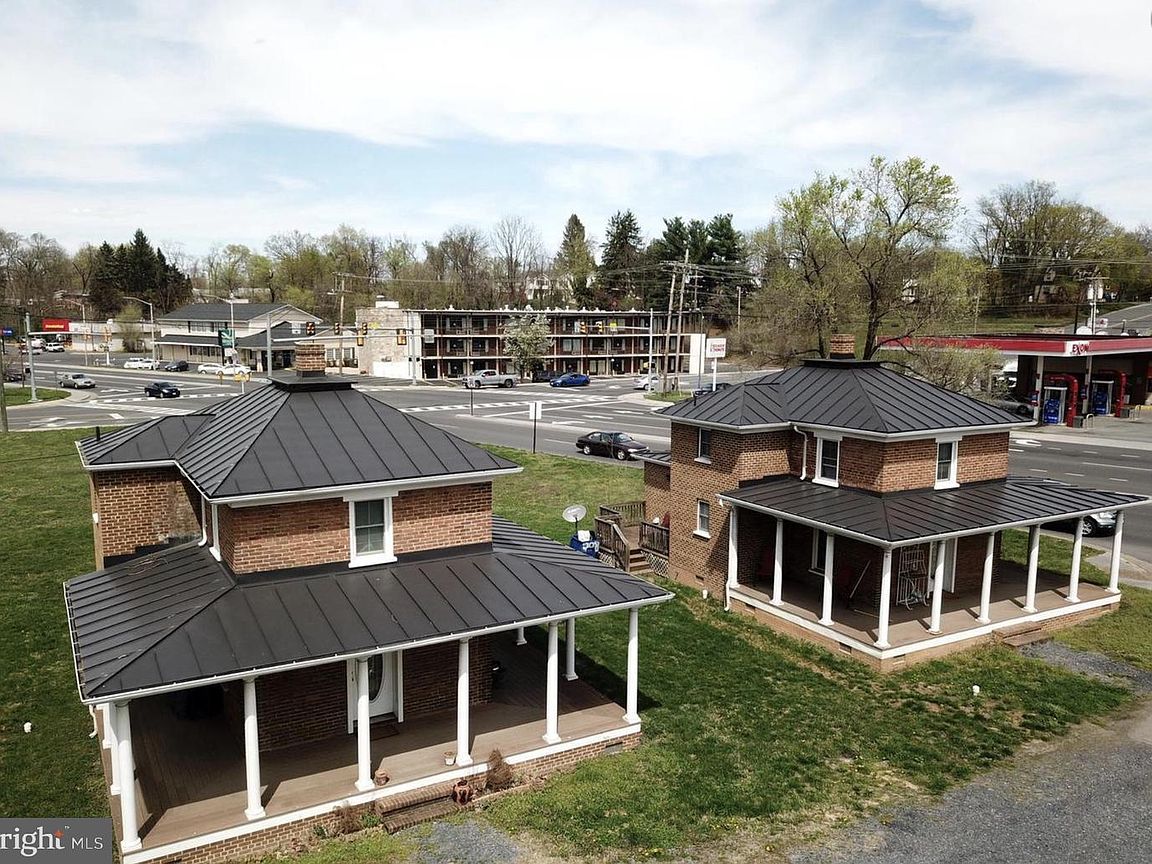
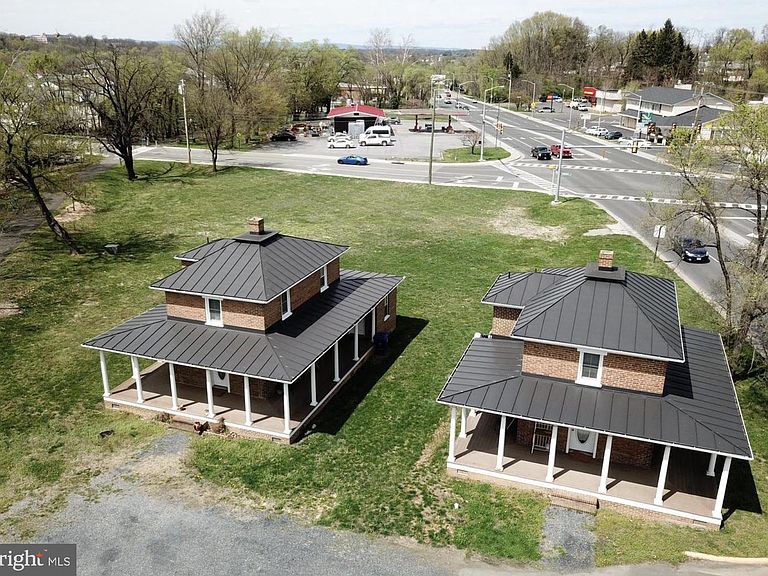
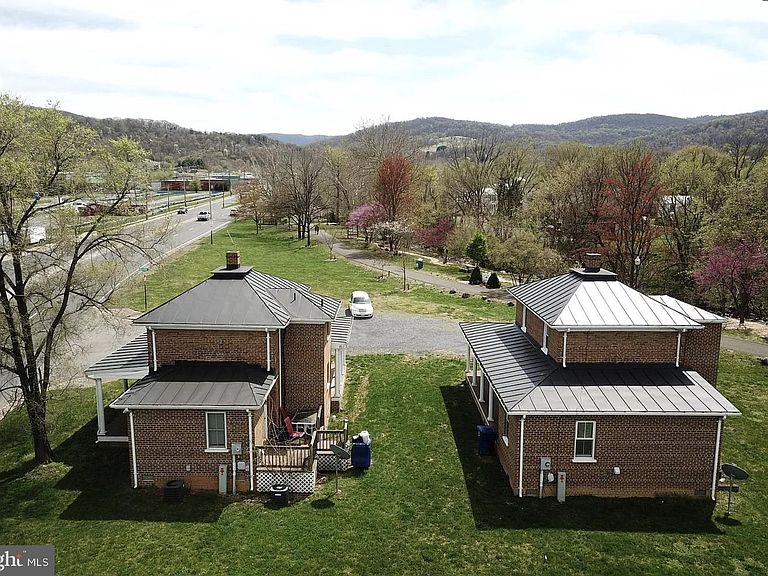
Discover a rare and multifaceted real estate opportunity in the heart of Front Royal, where residential charm meets unlimited commercial potential. This expansive one-acre offering encompasses seven contiguous parcels being sold as a single, cohesive estate. The property features two beautifully renovated homes, each distinguished by massive wrap-around porches designed to capture stunning, unobstructed views of the Shenandoah Mountains. The entire site is zoned C1, providing an incredible breadth of permitted uses that range from professional medical and office spaces to retail storefronts or additional rental development. Whether you are looking to establish a high-end short-term rental compound, a long-term residential lease, or a commercial headquarters, the versatility here is unmatched. While approximately one-third of an acre sits within a designated flood plain, the property remains high and dry, leaving ample room for additional improvements, expanded parking, or new construction. The location perfectly balances "in-town" convenience with a connection to nature. The property’s entire western border is flanked by a lush, town-owned community trail, offering immediate access to tree-covered paths for walking and biking. Despite this tranquil setting, you remain within easy walking distance of downtown Front Royal’s vibrant restaurant scene and local attractions. This is a premier example of walkable, flexible living—a turn-key investment with the space and zoning to grow with your vision. Detailed permitted uses are available for review in the listing documents. See additional info: VAWR2012754
Getting Around
 Very Walkable
 Very Limited Transit
 Bikeable
Schools
Construction
Condition
- Year built: 1910
Materials
- Foundation: Concrete Perimeter
- Construction materials: Brick
Notable Dates
- Major remodel year: 2023
Type & Style
- Home type: SingleFamily
- Architectural style: Cape Cod
- Property subType: Single Family Residence
Interior
Appliances
- Appliances included: Electric Water Heater
Basement
- Area: 0
Bedrooms & Bathrooms
- Bedrooms: 2
- Bathrooms: 2
- Full bathrooms: 1
- 1/2 bathrooms: 1
- Main level bathrooms: 2
- Main level bedrooms: 2
Features
- Finished area below ground: 0
- Finished area above ground: 0
Heating & Cooling
- Heating features: Heat Pump,Electric
- Cooling features: Heat Pump,Electric
Interior Area
- Total structure area: 0
Property
Accessibility
- Accessibility features: None
Details
- Parcel number: 20A82011A
- Zoning: C1
- Special condition: Standard
Features
- Levels: Two
- Stories: 2
- Pool features: None
- Has view: Yes
- View description: Mountain(s),Park/Greenbelt,Scenic Vista,Trees/Woods
Lot
- Lot size: 8,211 sqft
Parking
- Total spaces: 10
- Parking features: Off Street,Driveway,Parking Lot
- Has uncovered spaces: Yes
Climate Risk is Financial Risk
Every home has a financial story beyond the listing price. Below, you’ll see the climate risks that could affect this property — and in Bills & Affordability, how those risks may influence repairs, insurance, utilities, and long-term value.
Biggest Threats for This Home
- Inland Flooding

- Lightning

- Strong Wind

- Hail

- Heat Wave

- Winter Weather

How This Home’s Risks Compare
FEMA Declared Disasters Across Virginia Counties
Understanding the Costs
Financial advisors generally recommend spending no more than 30% of your gross household income on housing costs. In practice, many households stretch to 35% or beyond — especially in high-cost markets.
Estimated Costs Today
| Monthly | Annual | |
|---|---|---|
| Mortgage | $2,907 | $34,884 |
| Home Insurance * | $183 | $2,196 |
| Property Taxes | $249 | $2,988 |
| Electricity | $202 | $2,433 |
| Total | $3,541 | $42,492 |
Income You'd Need if You Spent...
Virginia FAIR Plan Programs

How Costs Could Change Over Time
Climate risk is quickly impacting all of the major home ownership costs. Adjust the growth rates and percentage of income spent on housing below to see how your housing costs could change over the next 10 years — and what income you'd need to keep up.
Comparing Against the Market
Price Per Sq Ft
vs Other Active Listings
Avg $/sqft
vs Homes Sold Last Month
Median $/sqft
Current Market Trends
Median Price Per Square Foot
The median price per square foot of homes sold in this area each month. Compare this to this listing's price per square foot to gauge whether the home is priced in line with recent sales.
Historicals for This Listing
Zestimate History ($/sqft)
Price History
| Date | Event | Price |
|---|---|---|
| 2025-12-18 | Listed for sale | $575,000 |
 View on Zillow