


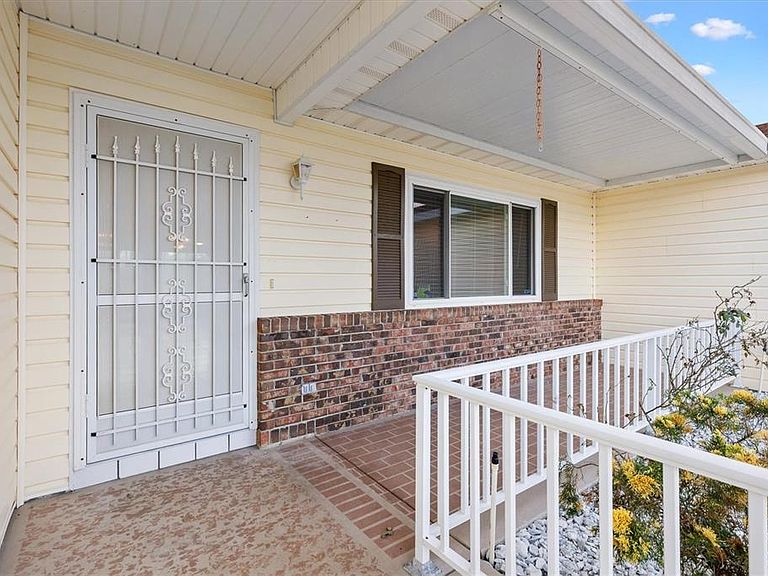

10767 SE 174th Loop, Summerfield, FL, 34491
About This Home
Welcome to a lifestyle where every day feels like a Saturday in the Beautiful 55+ Gated Golf Community of SPRUCE CREEK SOUTH, located adjacent to THE VILLAGES, FLORIDA. This charming 3 Bedroom, 2 Bath home offers the perfect blend of comfort, convenience, and carefree living, making it an ideal place to enjoy your retirement years to the fullest. Step inside to find soaring high ceilings and fresh interior paint completed in November 2025, creating a bright and welcoming atmosphere. The home features TILE flooring throughout the main living areas with LAMINATE flooring in the bedrooms and Florida room. Modern STAINLESS STEEL appliances add a touch of elegance to the thoughtfully designed kitchen. Practical updates include SOLAR PANELS installed in 2021 to help reduce your utility costs, 2010 ROOF and WINDOWS Replaced 2012. The partially FENCED BACKYARD is perfect for those with a beloved pet, offering peace of mind and room to enjoy the outdoors. Living here means embracing the freedom and fun of a golf cart lifestyle, with convenient access to shopping, dining, and countless local amenities, all just a short ride away. Spruce Creek South offers a warm, welcoming environment with an abundance of clubs, activities, and opportunities to connect with neighbors who soon feel like family. This home is attractively priced and ready for you to start living your best retirement life. Welcome home to Spruce Creek South where relaxation, recreation, and community come together beautifully.
Getting Around
 Car-Dependent
 Very Limited Transit
 Somewhat Bikeable
Schools
Construction
Condition
- Year built: 1994
Materials
- Foundation: Slab
- Roof: Shingle
- Construction materials: Vinyl Siding,Wood Frame
Type & Style
- Home type: SingleFamily
- Property subType: Single Family Residence
Interior
Appliances
- Appliances included: Dishwasher,Dryer,Electric Water Heater,Range,Range Hood,Refrigerator
- Laundry features: Inside,Laundry Room
Balcony Porch Lanai
- Level: First
- Area: 231
- Dimensions: 21x11
Bedroom2
- Features: Built-in Closet
- Level: First
- Area: 143
- Dimensions: 13x11
Bedroom3
- Features: Built-in Closet
- Level: First
- Area: 156
- Dimensions: 13x12
Bedrooms & Bathrooms
- Bedrooms: 3
- Bathrooms: 2
- Full bathrooms: 2
Dining Room
- Level: First
- Area: 110
- Dimensions: 11x10
Features
- Cathedral Ceiling(s),Ceiling Fan(s),Living Room/Dining Room Combo,Open Floorplan,Primary Bedroom Main Floor,Walk-In Closet(s)
- Window features: Blinds
- Flooring: Ceramic Tile,Laminate
Florida Room
- Level: First
- Area: 209
- Dimensions: 19x11
Heating & Cooling
- Heating features: Central,Electric,Heat Pump
- Cooling features: Central Air
Interior Area
- Total structure area: 2,517
- Total interior livable area: 1,690 sqft
Kitchen
- Level: First
- Area: 120
- Dimensions: 12x10
Laundry
- Level: First
- Area: 60
- Dimensions: 6x10
Living Room
- Level: First
- Area: 260
- Dimensions: 20x13
Primary Bedroom
- Features: En Suite Bathroom,Walk-In Closet(s)
- Level: First
- Area: 180
- Dimensions: 12x15
Property
Details
- Parcel number: 6013001003
- Zoning: PUD
- Special condition: None
Features
- Levels: One
- Stories: 1
- Exterior features: Irrigation System
Lot
- Lot size: 7,405 sqft
Parking
- Total spaces: 2
- Parking features: Garage - Attached
- Has garage: Yes
- Attached garage spaces: 2
- Covered spaces: 2
Climate Risk is Financial Risk
Every home has a financial story beyond the listing price. Below, you’ll see the climate risks that could affect this property — and in Bills & Affordability, how those risks may influence repairs, insurance, utilities, and long-term value.
Biggest Threats for This Home
- Hurricane

- Lightning

- Cold Wave

- Strong Wind

- Tornado

How This Home’s Risks Compare
FEMA Declared Disasters in Marion County and Florida
Understanding the Costs
Financial advisors generally recommend spending no more than 30% of your gross household income on housing costs. In practice, many households stretch to 35% or beyond — especially in high-cost markets.
Estimated Costs Today
| Monthly | Annual | |
|---|---|---|
| Mortgage | $1,137 | $13,644 |
| Home Insurance * | $141 | $1,692 |
| Property Taxes | $256 | $3,072 |
| Electricity | $197 | $2,366 |
| Total | $1,731 | $20,772 |
Income You'd Need if You Spent...
Florida FAIR Plan Programs


How Costs Could Change Over Time
Climate risk is quickly impacting all of the major home ownership costs. Adjust the growth rates and percentage of income spent on housing below to see how your housing costs could change over the next 10 years — and what income you'd need to keep up.
Comparing Against the Market
Price Per Sq Ft
vs Other Active Listings
Avg $/sqft
vs Homes Sold Last Month
Median $/sqft
Current Market Trends
Median Price Per Square Foot
The median price per square foot of homes sold in this area each month. Compare this to this listing's price per square foot to gauge whether the home is priced in line with recent sales.
Historicals for This Listing
Zestimate History ($/sqft)
Price History
| Date | Event | Price |
|---|---|---|
| 2026-04-22 | Price change | $234,000 |
| 2025-11-29 | Listed for sale | $239,000 |
| 2024-10-30 | Listing removed | $229,900 |
| 2023-10-30 | Listing removed | -- |
| 2021-11-10 | Sold | $229,900 |
| 2021-09-22 | Pending sale | $229,900 |
| 2001-02-23 | Sold | $46,750 |
| 2000-06-13 | Sold | $88,500 |
 View on Zillow