



3804 Emerald Drive #E, Emerald Isle, NC, 28594
About This Home
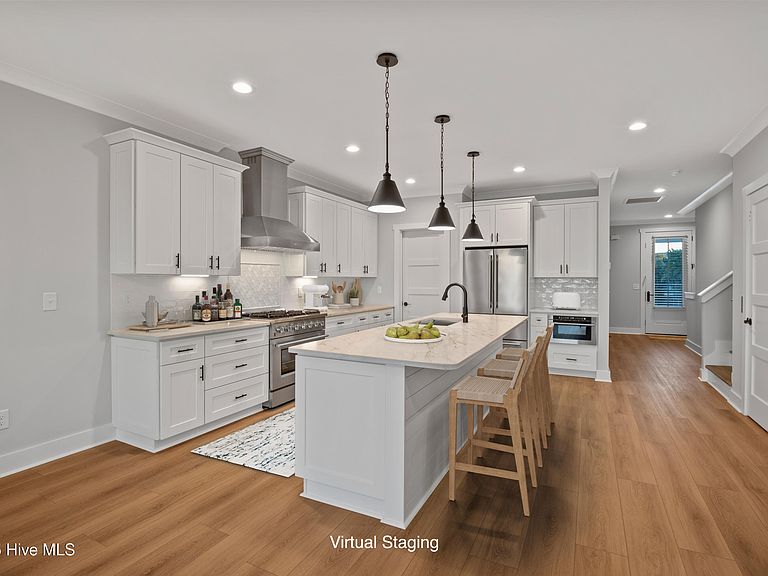
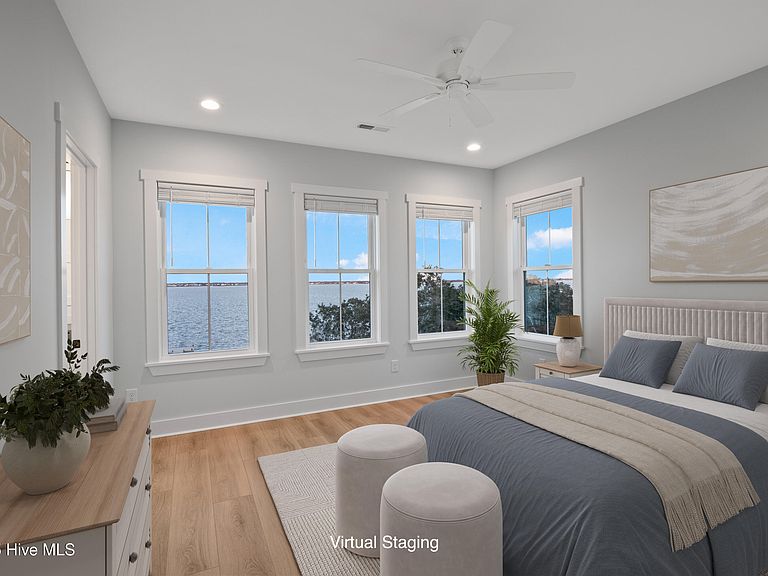
Experience refined coastal living in the heart of Emerald Isle with this soundfront luxury townhome, on the east side of a beautifully designed duplex built by P&P Land Development. Offering 4 bedrooms and 4 full bathrooms, 3804 E. delivers a seamless blend of sophisticated design, quality craftsmanship, and exceptional waterfront access. Expansive porches frame sweeping sound views, while outdoor living is elevated by a private pool for the east side only and access to a shared dock, providing effortless connection to the water for boating and paddle sports. Elevated construction and coastal architecture enhance both privacy and presence. Inside, light-filled interiors feature wide-plank flooring, clean architectural lines, and an open-concept layout designed to maximize both space and flow. The kitchen serves as a true centerpiece with a generous island, custom cabinetry, stainless steel appliances, and statement lighting, opening seamlessly to the main living areas-ideal for entertaining on any scale. Thoughtfully designed bedroom suites offer comfort and privacy, while well-appointed bathrooms reflect a modern coastal aesthetic. With generous parking and a prime soundfront setting, this east-side residence presents an exceptional opportunity for a primary home, second home, or investment- and is move-in ready!
Getting Around
 Car-Dependent
 Very Limited Transit
 Bikeable
Schools
Construction
Condition
- Year built: 2025
Materials
- Foundation: Slab
- Roof: Architectural Shingle
- Construction materials: Fiber Cement,Wood Frame
Type & Style
- Home type: Townhouse
- Property subType: Townhouse
Interior
Appliances
- Appliances included: Vented Exhaust Fan,Gas Oven,Built-In Microwave,Refrigerator,Ice Maker,Dishwasher
- Laundry features: Dryer Hookup,Washer Hookup,Laundry Room
Bedroom2
- Level: Second
Bedroom3
- Level: First
Bedroom4
- Level: Ground
Bedrooms & Bathrooms
- Bedrooms: 4
- Bathrooms: 4
- Full bathrooms: 4
Bonus Room
- Level: Ground
Dining Room
- Level: First
Features
- Walk-in Closet(s),Solid Surface,Kitchen Island,Ceiling Fan(s),Elevator,Pantry,Walk-In Closet(s)
- Flooring: LVT/LVP,Tile
Heating & Cooling
- Heating features: Electric,Zoned
- Cooling features: Zoned
Interior Area
- Total structure area: 2,688
- Total interior livable area: 2,688 sqft
Kitchen
- Level: First
Laundry
- Level: Second
Living Room
- Level: First
Master Bedroom
- Level: Second
Property
Details
- Parcel number: 631413034330000
- Zoning: R2
- Special condition: Standard
Features
- Levels: Three Or More
- Pool features: In Ground
- Patio & porch: Covered,Deck,Patio,Porch
- Fencing: Metal/Ornamental
- Has view: Yes
- View description: ICW,Marsh,Sound,Water
- Has water view: Yes
- Water view: Marsh,Sound,Water
- On waterfront: Yes
- Waterfront features: Deeded Water Access,Deeded Water Rights,Waterfront,Sound Side,Marsh Front,ICW Front,Sound Front
- Frontage type: Marsh Front,ICW Front,Sound Front
- Living area range: 2600 - 2799
Lot
- Lot size: 3,049 sqft
- Features: Wetlands,Deeded Water Access,Deeded Water Rights,Deeded Waterfront,Sound Side
- Lot size dimensions: see survey in documents
Parking
- Total spaces: 1
- Parking features: Garage Faces Front,Additional Parking,Aggregate,Paved,Garage
- Has garage: Yes
- Attached garage spaces: 1
- Covered spaces: 1
Climate Risk is Financial Risk
Every home has a financial story beyond the listing price. Below, you’ll see the climate risks that could affect this property — and in Bills & Affordability, how those risks may influence repairs, insurance, utilities, and long-term value.
Biggest Threats for This Home
- Hurricane

- Coastal Flooding

- Winter Weather

- Inland Flooding

- Lightning

- Tsunami

How This Home’s Risks Compare
FEMA Declared Disasters in Carteret County and North Carolina
Understanding the Costs
Financial advisors generally recommend spending no more than 30% of your gross household income on housing costs. In practice, many households stretch to 35% or beyond — especially in high-cost markets.
Estimated Costs Today
| Monthly | Annual | |
|---|---|---|
| Mortgage | $6,699 | $80,388 |
| Home Insurance * | $177 | $2,124 |
| Property Taxes | $485 | $5,820 |
| Electricity | $250 | $3,004 |
| Total | $7,611 | $91,332 |
Income You'd Need if You Spent...
North Carolina FAIR Plan Programs



How Costs Could Change Over Time
Climate risk is quickly impacting all of the major home ownership costs. Adjust the growth rates and percentage of income spent on housing below to see how your housing costs could change over the next 10 years — and what income you'd need to keep up.
Comparing Against the Market
Price Per Sq Ft
vs Other Active Listings
Avg $/sqft
vs Homes Sold Last Month
Median $/sqft
Current Market Trends
Median Price Per Square Foot
The median price per square foot of homes sold in this area each month. Compare this to this listing's price per square foot to gauge whether the home is priced in line with recent sales.
Historicals for This Listing
Zestimate History ($/sqft)
Price History
| Date | Event | Price |
|---|---|---|
| 2026-04-14 | Price change | $1,325,000 |
| 2026-03-03 | Price change | $1,385,000 |
| 2026-01-29 | Price change | $1,415,000 |
| 2025-12-18 | Listed for sale | $1,440,000 |
For Sale by Agent
 View on Zillow