


10608 SE 174TH LOOP, Summerfield, FL, 34491
About This Home
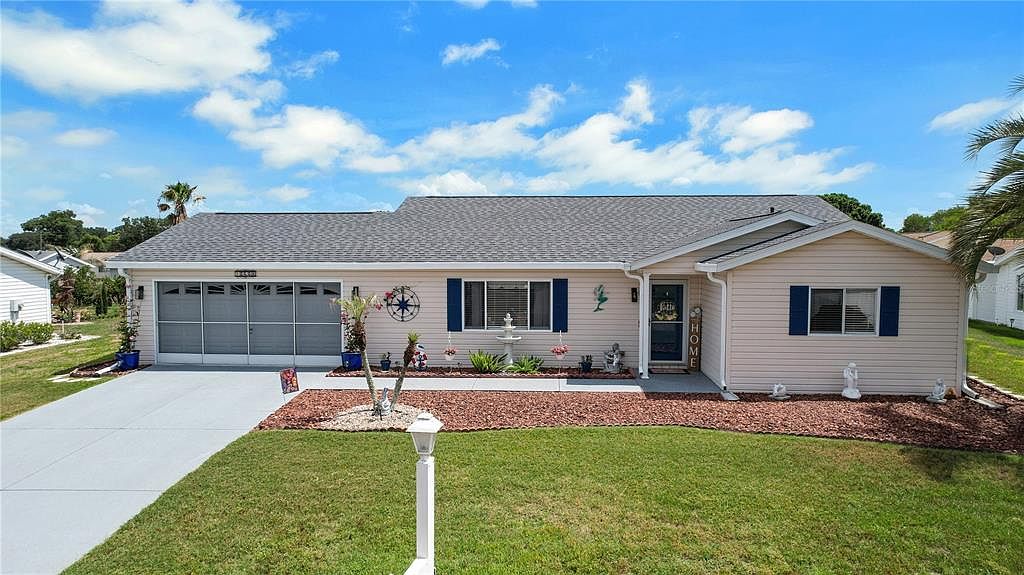
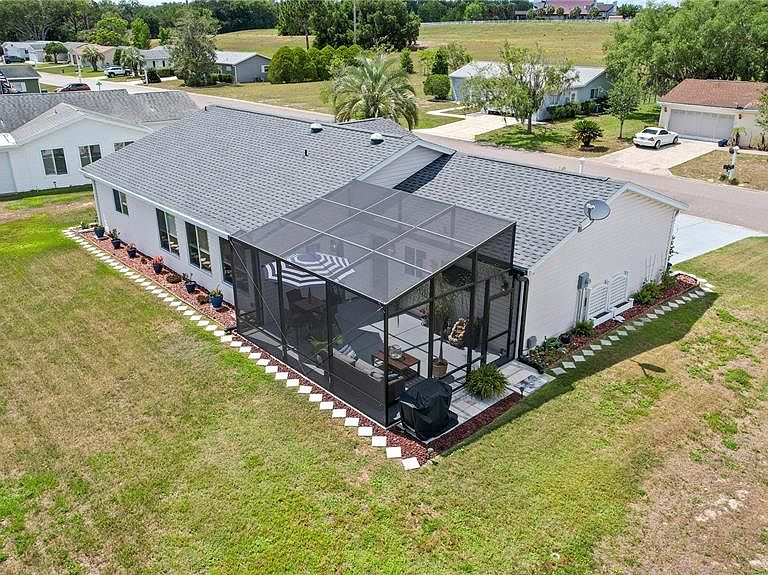
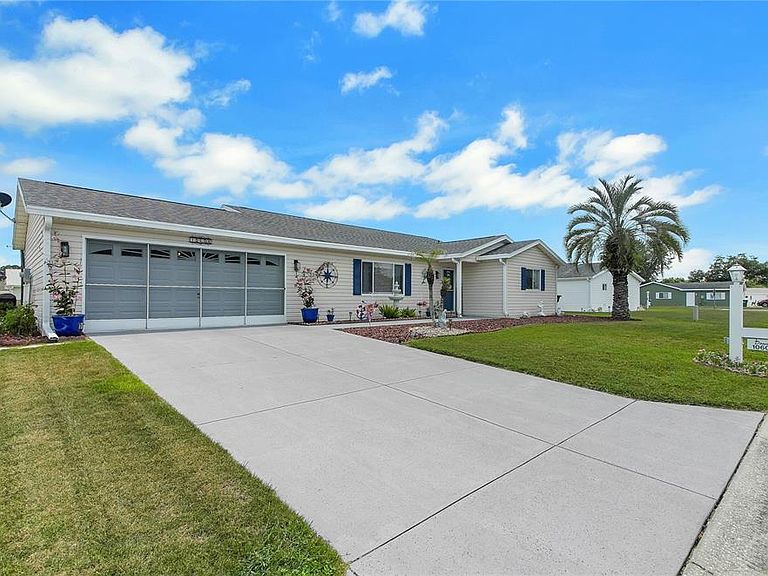
Welcome to 55+ LIVING at its BEST in SPRUCE CREEK SOUTH! This is a 2/2 PALM II MODEL with 1678 square feet, a 19'8 x 14'6 Birdcage PLUS an OVERSIZED 19'8 x 25 GARAGE with over $52,000 in UPGRADES. Recent updates include HVAC (10/2025), ROOF (05/2025 ), NEW STAINLESS STEEL APPLIANCES (3 years old), Birdcage, and more! Ideally located near both the main and residential gates, where you will enjoy so many choices in shopping, dining and medical facilities. This home also offers quick access through the residential gate to Terrace Plaza for shopping, dining, and everyday conveniences including an urgent care clinic, dentist, Restaurants and spas—easy in and easy out. Inside, you’ll find a freshly painted home with vaulted ceilings, spacious rooms, and an oversized 2-car garage with plenty of space for a workshop area or storage. The kitchen is enhanced with New Cabinets and countertops along with New Solar Tubes (2025) and finished with beautiful subway tile backsplash. There is NO CARPET as this home features Laminate and Luxury Vinyl. Both Bedrooms are large in size and feature walk in closets, giving you extra storage. The large 23 x 11 fully air-condensed FLORIDA ROOM is sure to please as it offers a LARGE Bonus space that can be used for unlimited purposes. Community highlights: 24-hour gated community with security guard on premises. Golf-cart access across Hwy 441 to shops and services. On-site 9 hole golf course with The Links restaurant and a Pro-Shop. Fitness center, heated pool & hot tub. His-and-hers saunas with separate showers. Billiards, library, card rooms, event center, Club house Kitchen for special events. Pickleball, tennis, bocce, organized sports & group classes. Softball field hosting inter-community competitions Additional features include recycling bins and a gated auxiliary parking area (space permitting) where you can rent small, medium, or large open slips for an RV, trailer, or extra vehicle at a very reasonable cost. The community manager’s office is conveniently located in the clubhouse. This is a deed-restricted community with a required monthly maintenance/amenities fee that includes trash pickup and use of common areas. Call today to schedule a private showing or request a virtual tour.
Getting Around
 Car-Dependent
 Very Limited Transit
 Somewhat Bikeable
Schools
Construction
Condition
- Year built: 1994
Materials
- Foundation: Slab
- Roof: Shingle
- Construction materials: Vinyl Siding,Wood Frame
Other
- Builder model: Palm II
Type & Style
- Home type: SingleFamily
- Architectural style: Custom
- Property subType: Single Family Residence
Interior
Appliances
- Appliances included: Dishwasher,Dryer,Microwave,Range,Refrigerator,Washer
- Laundry features: In Garage,Outside
Balcony Porch Lanai
- Level: First
- Area: 285
- Dimensions: 19x15
Bedroom2
- Features: Walk-In Closet(s)
- Level: First
- Area: 157.2
- Dimensions: 12x13.1
Bedrooms & Bathrooms
- Bedrooms: 2
- Bathrooms: 2
- Full bathrooms: 2
Dining Room
- Level: First
- Area: 121
- Dimensions: 11x11
Features
- Ceiling Fan(s),Eating Space In Kitchen,High Ceilings,Living Room/Dining Room Combo,Open Floorplan,Split Bedroom,Walk-In Closet(s)
- Door features: Sliding Doors
- Window features: Skylight(s)
- Flooring: Laminate,Luxury Vinyl
Florida Room
- Level: First
- Area: 253
- Dimensions: 23x11
Heating & Cooling
- Heating features: Central
- Cooling features: Central Air
Interior Area
- Total structure area: 2,338
- Total interior livable area: 1,678 sqft
Kitchen
- Level: First
- Area: 165
- Dimensions: 15x11
Living Room
- Level: First
- Area: 286
- Dimensions: 22x13
Primary Bedroom
- Features: Walk-In Closet(s)
- Level: First
- Area: 208
- Dimensions: 13x16
Property
Details
- Parcel number: 6013005008
- Zoning: PUD
- Special condition: None
Features
- Levels: One
- Stories: 1
- Patio & porch: Rear Porch,Screened
- Exterior features: Irrigation System,Rain Gutters
- Residential vegetation: Mature Landscaping
Lot
- Lot size: 8,712 sqft
- Features: In County,Landscaped,Near Golf Course
Parking
- Total spaces: 2
- Parking features: Driveway,Golf Cart Parking,Oversized
- Has garage: Yes
- Attached garage spaces: 2
- Covered spaces: 2
- Has uncovered spaces: Yes
Climate Risk is Financial Risk
Every home has a financial story beyond the listing price. Below, you’ll see the climate risks that could affect this property — and in Bills & Affordability, how those risks may influence repairs, insurance, utilities, and long-term value.
Biggest Threats for This Home
- Hurricane

- Lightning

- Cold Wave

- Strong Wind

- Tornado

How This Home’s Risks Compare
FEMA Declared Disasters in Marion County and Florida
Understanding the Costs
Financial advisors generally recommend spending no more than 30% of your gross household income on housing costs. In practice, many households stretch to 35% or beyond — especially in high-cost markets.
Estimated Costs Today
| Monthly | Annual | |
|---|---|---|
| Mortgage | $1,438 | $17,256 |
| Home Insurance * | $179 | $2,148 |
| Property Taxes | $353 | $4,236 |
| Electricity | $197 | $2,366 |
| Total | $2,167 | $26,004 |
Income You'd Need if You Spent...
Florida FAIR Plan Programs


How Costs Could Change Over Time
Climate risk is quickly impacting all of the major home ownership costs. Adjust the growth rates and percentage of income spent on housing below to see how your housing costs could change over the next 10 years — and what income you'd need to keep up.
Comparing Against the Market
Price Per Sq Ft
vs Other Active Listings
Avg $/sqft
vs Homes Sold Last Month
Median $/sqft
Current Market Trends
Median Price Per Square Foot
The median price per square foot of homes sold in this area each month. Compare this to this listing's price per square foot to gauge whether the home is priced in line with recent sales.
Historicals for This Listing
Zestimate History ($/sqft)
Price History
| Date | Event | Price |
|---|---|---|
| 2026-08-13 | Price change | $278,900 |
| 2026-07-22 | Listed for sale | $284,500 |
| 2026-07-09 | Listing removed | $284,500 |
| 2026-06-03 | Listed for sale | $284,500 |
| 2022-03-01 | Sold | $240,000 |
| 2021-12-16 | Pending sale | $240,000 |
| 2021-12-02 | Listed for sale | $240,000 |
| 2001-04-03 | Sold | $90,000 |
 View on Zillow