


2407 W 8th Ave, Junction City, OR, 97448
About This Home
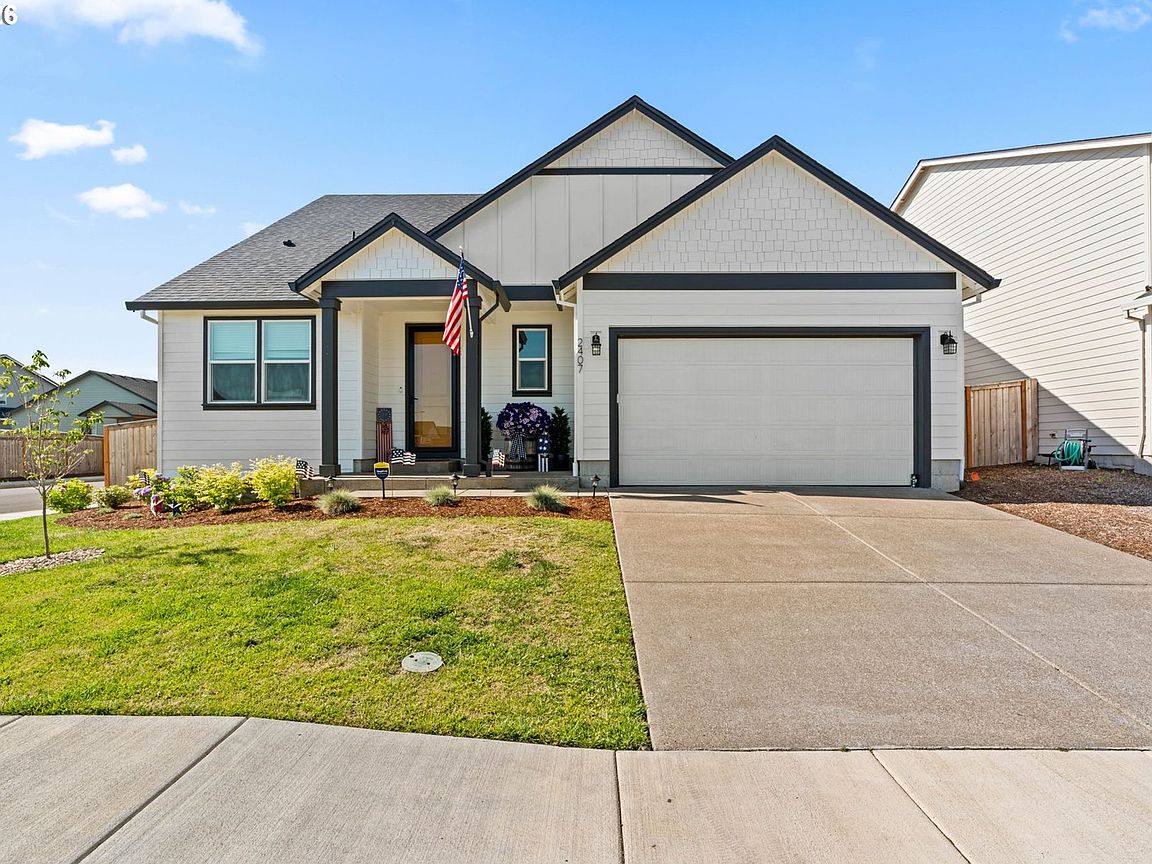
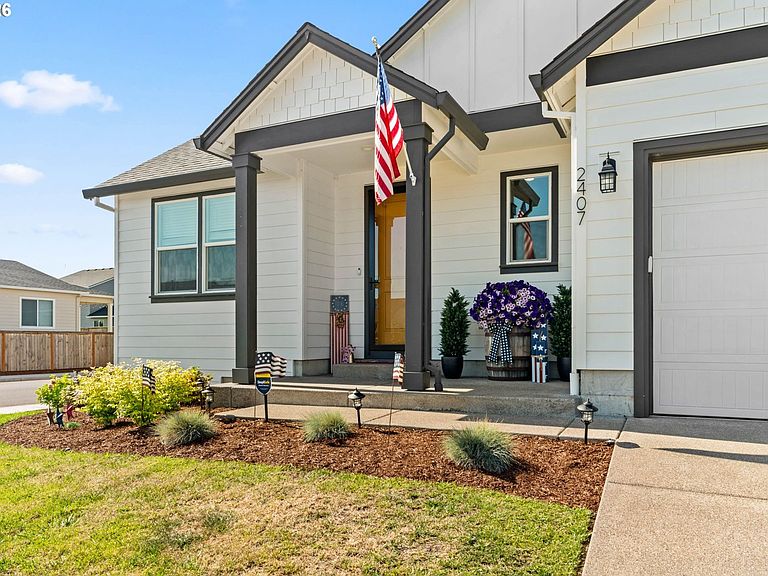
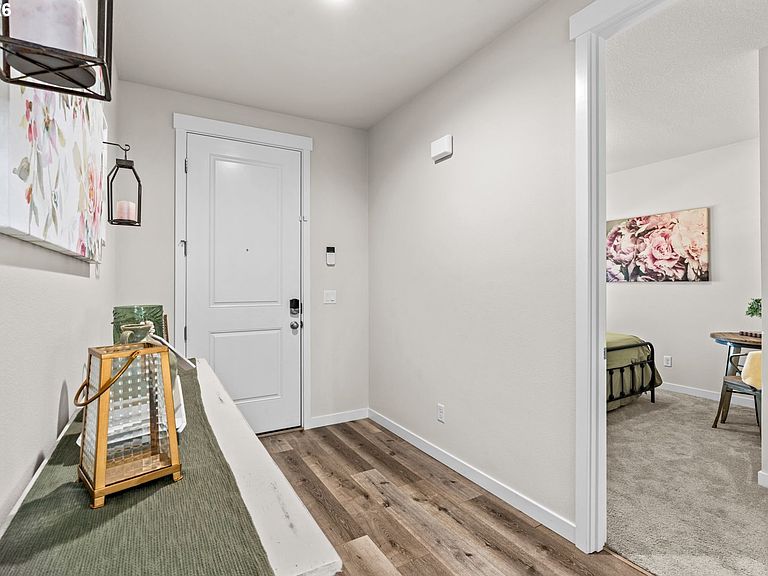
This meticulously crafted 4-bedroom, 3-bathroom. From the brilliantly designed master on the main floor to the thoughtful details throughout, this residence is a testament to extraordinary care and craftsmanship. Large open main floor, featuring a vaulted great room that adds an airy and spacious feel. The front of the house is adorned with a convenient office space, perfect for those who work from home or need a dedicated workspace. The heart of the home lies in the open great room, seamlessly connected to the kitchen with an inviting eating bar island. Laminate and carpet flooring grace the main living spaces, providing a warm and comfortable ambiance. The laundry area and an optional den or bedroom add practicality and flexibility to the first floor. The primary bedroom on the main floor is a sanctuary, complete with a soaking tub for relaxation. Upstairs, discover a unique layout with two bedrooms and a full bathroom, offering privacy and versatility.Modern amenities abound, with LED lighting, quartz countertops, painted wood shelving in pantry & closets, shaker alder cabinetry, 8ft doors, and energy-efficient appliances. These features showcase a commitment to contemporary living and efficiency. Outside, the property boasts a two-car garage with an additional shop space, catering to your storage and workspace needs. RV parking ensures that adventure is just a step away. This home is more than just a residence; it's a carefully designed haven where every detail has been considered. Experience the joy of living in a home that reflects unparalleled thoughtfulness and attention to detail.
Getting Around
 Car-Dependent
 Very Limited Transit
 Somewhat Bikeable
Schools
Construction
Condition
- Property condition: Resale
- Year built: 2024
Materials
- Foundation: Concrete Perimeter
- Roof: Composition
- Construction materials: Cement Siding,Lap Siding
Type & Style
- Home type: SingleFamily
- Property subType: Residential,Single Family Residence
Interior
Appliances
- Appliances included: Dishwasher,Disposal,Free-Standing Gas Range,Free-Standing Range,Free-Standing Refrigerator,Gas Appliances,Range Hood,Stainless Steel Appliance(s),Electric Water Heater,ENERGY STAR Qualified Water Heater
- Laundry features: Laundry Room
Basement
- Basement: Crawl Space
Bedrooms & Bathrooms
- Bedrooms: 4
- Bathrooms: 3
- Full bathrooms: 3
- Main level bathrooms: 2
Features
- Quartz,Soaking Tub,Cook Island,Pantry,Tile
- Window features: Double Pane Windows,Vinyl Frames
- Flooring: Laminate,Wall to Wall Carpet
- Number of fireplaces: 1
- Fireplace features: Gas
- Fireplace: Yes
Heating & Cooling
- Heating features: ENERGY STAR Qualified Equipment
- Cooling features: Heat Pump
Interior Area
- Total structure area: 2,096
- Total interior livable area: 2,096 sqft
Master Bedroom
- Level: Main
Property
Details
- Parcel number: 1914543
Features
- Levels: Two
- Stories: 2
- Patio & porch: Covered Patio,Porch
- Exterior features: Yard
- Fencing: Fenced
Lot
- Lot size: 6,534 sqft
- Features: Corner Lot,Level,Sprinkler,SqFt 5000 to 6999
Parking
- Total spaces: 2
- Parking features: Driveway,Garage Door Opener,Extra Deep Garage,Oversized
- Has garage: Yes
- Attached garage spaces: 2
- Covered spaces: 2
- Has uncovered spaces: Yes