



504 Dolce Rd, Locust Grove, GA, 30248
About This Home
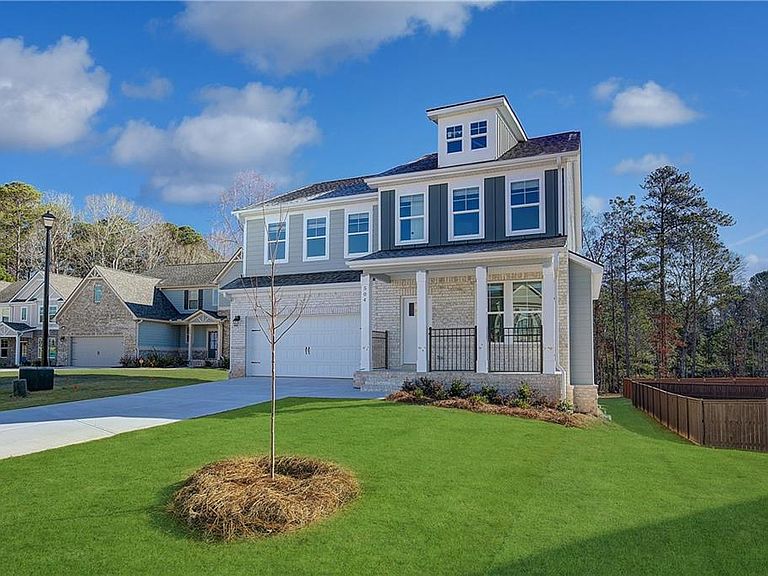
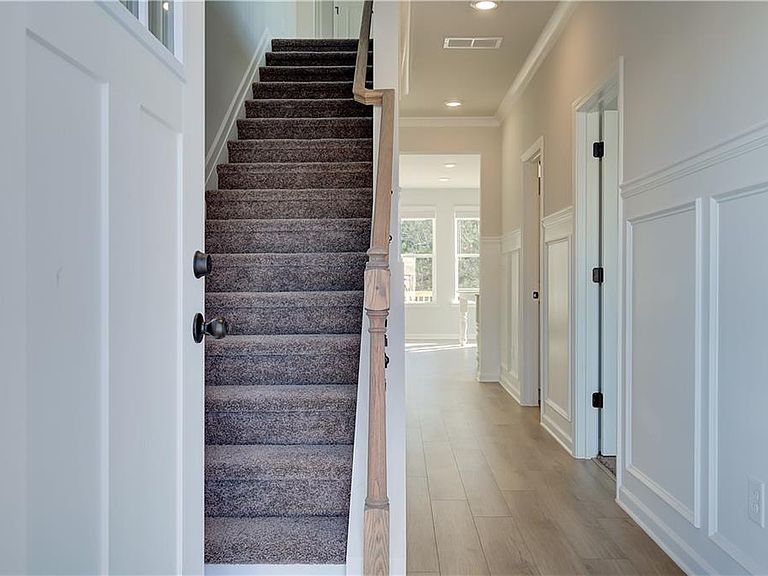
AVAILABLE RIGHT NOW! Welcome to Kingston located in Locust Grove, built by DRB Homes—an exclusive gated community with amenities and excellent access to Interstate 75, shopping centers, and restaurants. In this stunning community with spacious homesites, we proudly present the popular Ridgewood floorplan. Boasting over 4000 square feet of meticulously designed living space with 4 bedrooms and 3 full bathrooms, this expansive home leaves nothing to be desired. The home combines style and functionality for modern living, beginning with formal living and dining rooms designed for sophisticated entertaining and refined gatherings. The heart of the home is a gourmet kitchen featuring stainless steel appliances including a stainless vent hood, gas cooktop, wall oven, and built-in microwave. Quartz countertops, a large center island, and beautiful 42-inch cabinets complete the space, which flows seamlessly into a spacious family room with a fireplace. A private guest suite with a full bathroom is also located on the main level. The crown jewel of the home is the expansive primary suite, a true retreat that includes a private sitting area. The en-suite bathroom is designed with luxury in mind, featuring a soaking tub, large walk-in shower, and dual vanities. Each of the additional bedrooms is generously sized with easy access to well-appointed bathrooms. Adding even more versatility, this home includes a finished basement that provides additional living space perfect for a home theater, fitness area, recreation room, or guest quarters. There are too many details to list—come discover the DRB DIFFERENCE! Hurry, this won’t last long! Please note: If the buyer is represented by a broker/agent, DRB REQUIRES the buyer’s broker/agent to be present during the initial meeting with DRB’s sales personnel to ensure proper representation. If the buyer’s broker/agent is not present at the initial meeting, DRB Group Georgia reserves the right to reduce or remove broker/agent compensation.
Getting Around
 Car-Dependent
 Very Limited Transit
 Somewhat Bikeable
Schools
Construction
Condition
- Property condition: New Construction
- New construction: Yes
- Year built: 2025
Materials
- Foundation: Slab
- Roof: Shingle
- Construction materials: Brick,Fiber Cement
Type & Style
- Home type: SingleFamily
- Architectural style: Craftsman,Traditional
- Property subType: Single Family Residence,Residential
Interior
Appliances
- Appliances included: Dishwasher,Disposal,Gas Cooktop,Microwave,Range Hood
- Laundry features: Laundry Room,Upper Level
Basement
- Has basement: Yes
- Basement: Full,Unfinished
Bedroom
- Features: Sitting Room, Other
Bedrooms & Bathrooms
- Bedrooms: 4
- Bathrooms: 3
- Full bathrooms: 3
- Main level bathrooms: 1
- Main level bedrooms: 1
Dining Room
- Features: Separate Dining Room
Features
- Coffered Ceiling(s),Crown Molding,Entrance Foyer 2 Story,High Ceilings 9 ft Main,Tray Ceiling(s),Vaulted Ceiling(s),Walk-In Closet(s)
- Window features: Double Pane Windows
- Flooring: Luxury Vinyl,Tile
- Number of fireplaces: 1
- Fireplace features: Gas Log
- Fireplace: Yes
- Attic: Pull Down Stairs
- Common walls with other units/homes: No Common Walls
Heating & Cooling
- Heating features: Central,Natural Gas,Zoned
- Cooling features: Central Air,Zoned
Interior Area
- Total structure area: 4,085
- Total interior livable area: 4,085 sqft
Kitchen
- Features: Cabinets White, Eat-in Kitchen, Pantry Walk-In, Stone Counters, View to Family Room
Master Bathroom
- Features: Separate Tub/Shower
Master Bedroom
- Features: Sitting Room, Other
- Level: Sitting Room, Other
Property
Accessibility
- Accessibility features: None
Details
- Parcel number: 097E01028000
- Other equipment: None
- Horse amenities: None
Features
- Levels: Two
- Stories: 2
- Pool features: None
- Patio & porch: Covered,Deck,Front Porch
- Exterior features: Rain Gutters,Other,No Dock
- Spa features: None
- Fencing: None
- Has view: Yes
- View description: Other
- Waterfront features: None
- Waterbody name: None
Lot
- Features: Back Yard,Cleared,Landscaped,Level
Parking
- Total spaces: 2
- Parking features: Garage,Garage Faces Front,Level Driveway
- Has garage: Yes
- Attached garage spaces: 2
- Covered spaces: 2
- Has uncovered spaces: Yes
Climate Risk is Financial Risk
Every home has a financial story beyond the listing price. Below, you’ll see the climate risks that could affect this property — and in Bills & Affordability, how those risks may influence repairs, insurance, utilities, and long-term value.
Biggest Threats for This Home
- Tornado

- Cold Wave

- Hail

- Inland Flooding

- Ice Storm

- Lightning

- Strong Wind

How This Home’s Risks Compare
FEMA Declared Disasters Across Georgia Counties
Understanding the Costs
Financial advisors generally recommend spending no more than 30% of your gross household income on housing costs. In practice, many households stretch to 35% or beyond — especially in high-cost markets.
Estimated Costs Today
| Monthly | Annual | |
|---|---|---|
| Mortgage | $2,614 | $31,368 |
| Home Insurance * | $278 | $3,336 |
| Property Taxes | $383 | $4,596 |
| Electricity | $396 | $4,762 |
| Total | $3,671 | $44,052 |
Income You'd Need if You Spent...
Georgia FAIR Plan Programs

How Costs Could Change Over Time
Climate risk is quickly impacting all of the major home ownership costs. Adjust the growth rates and percentage of income spent on housing below to see how your housing costs could change over the next 10 years — and what income you'd need to keep up.
Comparing Against the Market
Price Per Sq Ft
vs Other Active Listings
Avg $/sqft
vs Homes Sold Last Month
Median $/sqft
Current Market Trends
Median Price Per Square Foot
The median price per square foot of homes sold in this area each month. Compare this to this listing's price per square foot to gauge whether the home is priced in line with recent sales.
Historicals for This Listing
Zestimate History ($/sqft)
Price History
| Date | Event | Price |
|---|---|---|
| 2026-04-02 | Price change | $516,993 |
| 2026-03-31 | Price change | $514,993 |
| 2026-01-21 | Price change | $489,993 |
| 2025-12-18 | Listed for sale | $509,993 |
 View on Zillow