



1903 S 1160 E #402, Heber City, UT, 84032
About This Home
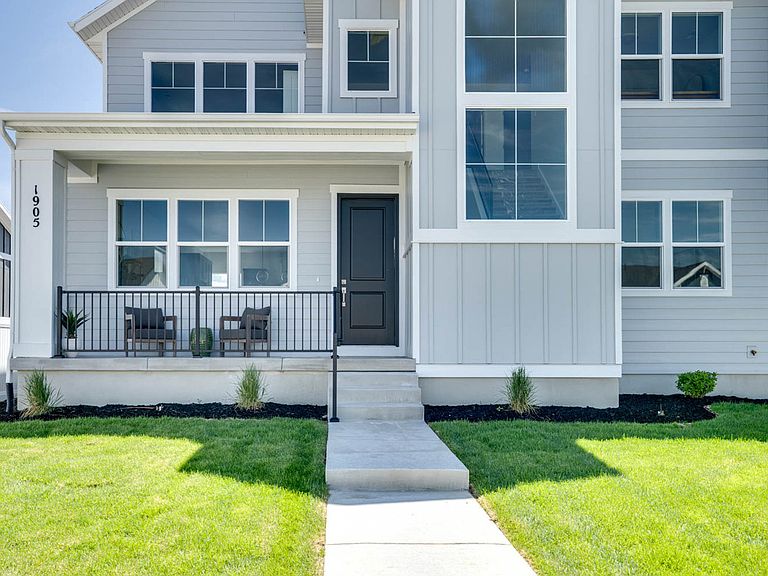
This stunning home was just completed and ready for move-in! Now is your opportunity to take advantage of our sales event! Builder is offering $26,250 when using our preferred lender! The Cliffrose is a gorgeous 2-story home that effortlessly blends elegance with modern functionality. A covered front porch welcomes you inside, where a grand two-story entryway sets the tone for the light-filled, open-concept design. The main living area flows seamlessly, offering 10' ceilings, a spacious great room, a well-appointed kitchen, and an inviting dining space ideal for both intimate gatherings and lively entertaining. For those seeking a quiet retreat, the private office provides the perfect space for work or study. Upstairs, the expansive primary suite offers a luxurious sanctuary, featuring a generous walk-in closet and a beautifully designed ensuite bath. Additional bedrooms provide ample space for family and guests, while the unfinished lower level presents endless possibilities; whether for future expansion, a recreation room, or extra storage. With its graceful design, thoughtful details, and room to grow, this timeless home adapts effortlessly to your lifestyle. This home is complete with full landscaping and a fenced backyard. Buyer to verify all. *Photos of the home are a different home of the same floor plan. Finishes and colors to vary.* Square footage figures are provided as a courtesy estimate only and were obtained from building plans.
Getting Around
 Car-Dependent
 Very Limited Transit
 Somewhat Bikeable
Schools
Construction
Condition
- Property condition: Blt./Standing
- Year built: 2025
Materials
- Roof: Asphalt
- Construction materials: Cement Siding
Type & Style
- Home type: SingleFamily
- Property subType: Single Family Residence
Interior
Appliances
- Appliances included: Microwave,Disposal,Double Oven,Gas Range
- Laundry features: Electric Dryer Hookup
Basement
- Has basement: Yes
- Basement: Daylight
Bedrooms & Bathrooms
- Bedrooms: 3
- Bathrooms: 3
- Full bathrooms: 2
- 1/2 bathrooms: 1
- Partial bathrooms: 1
Features
- Walk-In Closet(s)
- Door features: French Doors
- Window features: None,Double Pane Windows
- Flooring: Carpet,Tile
- Number of fireplaces: 1
- Fireplace features: Fireplace Insert,Insert,Gas Log
- Fireplace: Yes
- Finished area above ground: 2,030
Heating & Cooling
- Heating features: Forced Air,Central,>= 95% efficiency
- Cooling features: Central Air
Interior Area
- Total structure area: 3,031
- Total interior livable area: 3,031 sqft
Master Bedroom
- Level: Second
Property
Details
- Parcel number: 0000218669
- Zoning: R-1
- Zoning description: Single-Family
Features
- Levels: Two
- Stories: 3
- Patio & porch: Covered,Porch,Covered Patio,Open Porch
- Exterior features: Lighting
- Fencing: Partial
- Has view: Yes
- View description: Mountain(s)
- Topography of land: Terrain
- Residential vegetation: Landscaping: Full
Lot
- Lot size: 6,098 sqft
- Features: Curb & Gutter,Sprinkler: Auto-Full
- Lot size dimensions: 0.0 x 0.0 x 0.0
Parking
- Total spaces: 2
- Parking features: Garage - Attached
- Has garage: Yes
- Attached garage spaces: 2
- Covered spaces: 2