

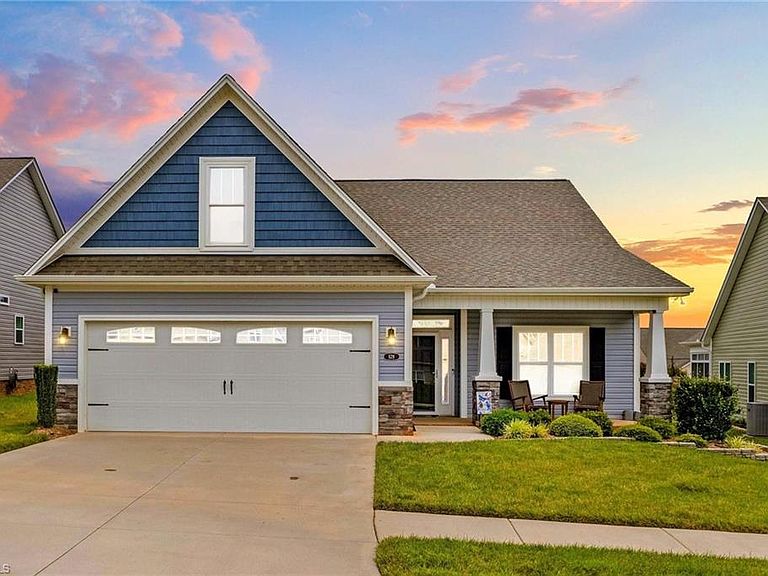
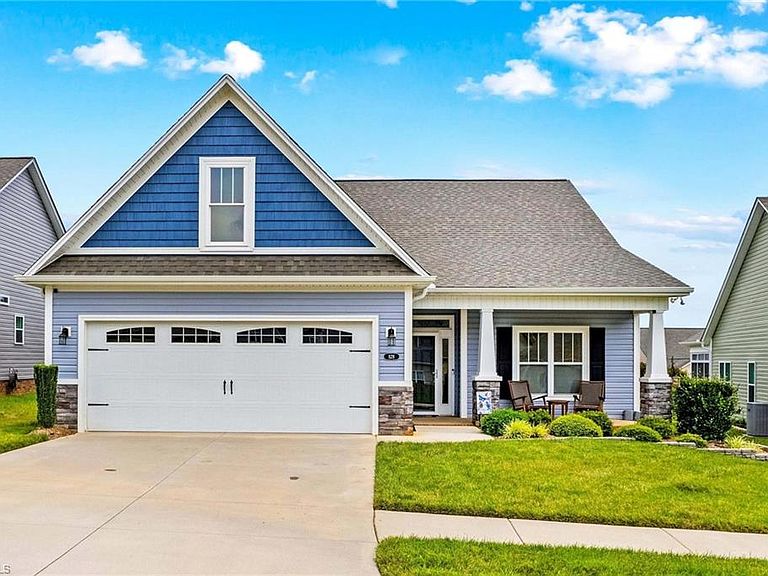
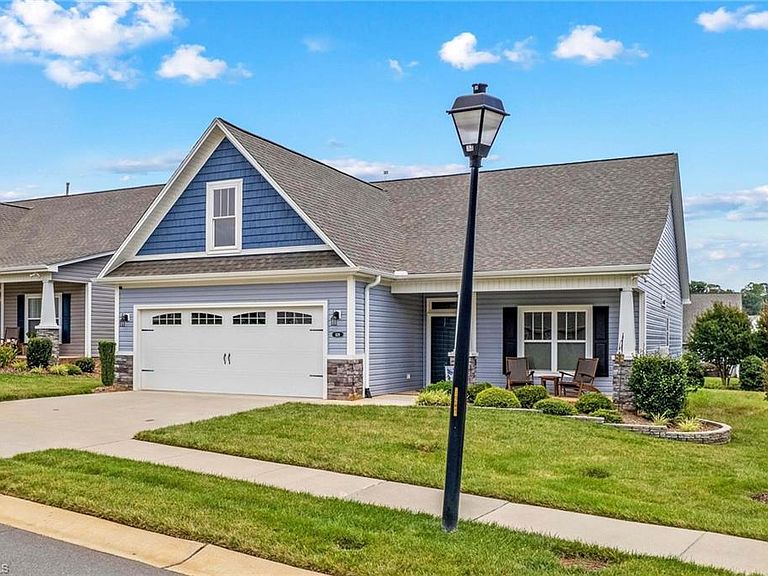
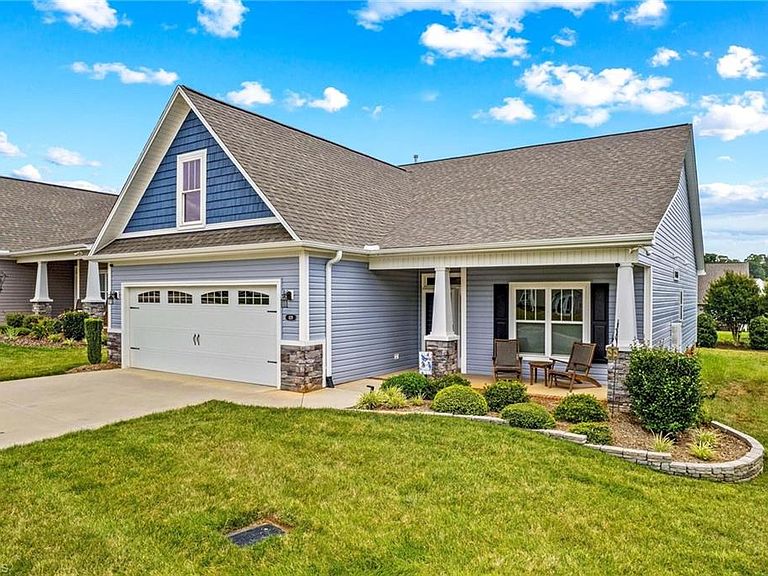
828 Wisteria Way, Salisbury, NC, 28146
About This Home
Like new and built in 2021, this beautifully maintained home in the sought-after 55+ Gables at Kepley Farms offers 2 BRs, 2 baths, and 1,718 heated sq. ft. with room to grow! A 397 sq. ft. unfinished bonus room with interior access is ready to become additional heated living space. The open floor plan features LVP flooring, a cozy fireplace, and a spacious kitchen with granite countertops, soft-close cabinetry, pantry, and drop zone. The primary suite boasts a spa-like bath with dual granite vanities, tiled walk-in shower, and large walk-in closet. A sunroom/flex space is perfect for an office or reading nook. Enjoy the outdoors from the 148 sq. ft. screened porch, 144 sq. ft. patio, or covered front porch overlooking the landscaped yard. Minutes from I-85, shopping, dining, and medical facilities, this move-in-ready home offers low-maintenance living with exceptional comfort and future expansion potential.
Getting Around
 Car-Dependent
 Very Limited Transit
 Somewhat Bikeable
Schools
Construction
Condition
- Year built: 2020
Materials
- Foundation: Slab
- Construction materials: Stone,Vinyl Siding
Type & Style
- Home type: SingleFamily
- Property subType: Stick/Site Built,Residential,Single Family Residence
Interior
Appliances
- Appliances included: Microwave,Dishwasher,Free-Standing Range,Gas Water Heater
- Laundry features: Main Level
Bedroom2
- Level: Main
Bedrooms & Bathrooms
- Bedrooms: 2
- Bathrooms: 2
- Full bathrooms: 2
- Main level bathrooms: 2
Dining Room
- Level: Main
Features
- Pantry,Solid Surface Counter
- Window features: Insulated Windows
- Flooring: Carpet,Vinyl
- Number of fireplaces: 1
- Fireplace features: Gas Log,Living Room
- Fireplace: Yes
- Attic: Permanent Stairs
- Finished area above ground: 1,718
Heating & Cooling
- Heating features: Forced Air,Natural Gas
- Cooling features: Central Air
Interior Area
- Total structure area: 1,718
- Total interior livable area: 1,718 sqft
Kitchen
- Level: Main
Living Room
- Level: Main
Master Bedroom
- Level: Main
Sunroom
- Level: Main
Property
Details
- Parcel number: 403L043
- Zoning: GR6
- Special condition: Owner Sale
Features
- Levels: One
- Stories: 1
- Pool features: None
Lot
- Lot size: 0.15 Acres
- Lot size dimensions: See GIS
Parking
- Total spaces: 2
- Parking features: Garage,Attached
- Has garage: Yes
- Attached garage spaces: 2
- Covered spaces: 2