



Lot 10 Little Fawn Lane, Brunswick, ME, 04011
About This Home
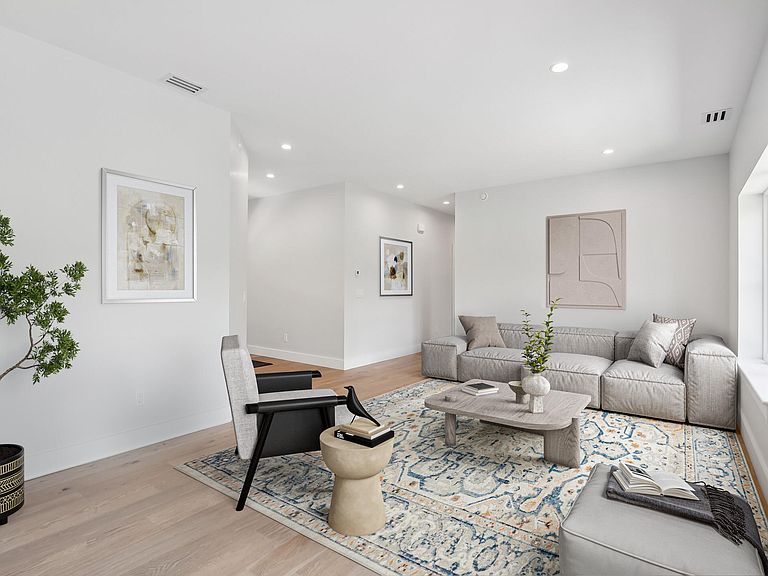
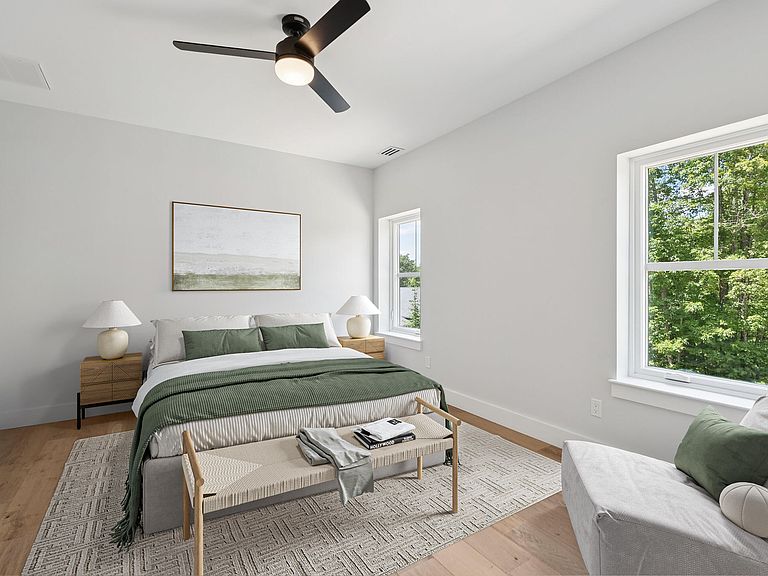
Experience the opportunity to build a thoughtfully designed, energy-efficient home at Douglas Ridge - a community surrounded by over 280 acres of conserved land providing a rare sense of peace, privacy, and connection to nature. This to-be-built home blends modern design with sustainable building practices, creating a home that is as comfortable as it is environmentally responsible. The open-concept layout features 2,000+ square feet of living space, with clean lines, abundant natural light, and a seamless flow between the kitchen, dining, and living areas. A covered or screened porch extends the living space outdoors, providing the perfect setting to enjoy the natural surroundings. The first-floor primary suite offers convenience and flexibility, while the upper level includes additional bedrooms and adaptable space ideal for guests, remote work, or creative pursuits. Carefully considered features like a functional entry, generous storage, and optional customization opportunities allow you to tailor the home to your lifestyle. Built with a high-performance envelope and advanced construction methods, this home is designed to maximize energy efficiency, improve indoor air quality, and reduce long-term environmental impact -- supporting a more sustainable way of living without compromising on comfort or design. Douglas Ridge is known for its quiet, retreat-like feel, while maintaining easy access to downtown Brunswick - a unique balance not easy to find. If you've been seeking a home that aligns with both your values and your lifestyle, this is an exceptional opportunity to bring that vision to life.
Getting Around
 Car-Dependent
 Very Limited Transit
 Somewhat Bikeable
Schools
Construction
Condition
- Year built: 2026
Materials
- Foundation: Poured Concrete
- Roof: Shingle
- Construction materials: Wood Frame,Fiber Cement
Type & Style
- Home type: SingleFamily
- Architectural style: Colonial
- Property subType: Single Family Residence
Interior
Basement
- Has basement: Yes
- Basement: Interior Entry,Full,Unfinished
Bedroom2
- Features: Closet
- Level: Second
Bedroom3
- Features: Closet
- Level: Second
Bedrooms & Bathrooms
- Bedrooms: 4
- Bathrooms: 3
- Full bathrooms: 2
- 1/2 bathrooms: 1
Den
- Level: Second
Dining Room
- Features: Dining Area
- Level: First
Features
- 1st Floor Primary Bedroom w/Bath,Bathtub,One-Floor Living,Pantry,Shower,Storage,Walk-In Closet(s)
- Window features: Triple Pane Windows
- Flooring: Tile,Wood
- Finished area below ground: 0
- Finished area above ground: 2,068
Heating & Cooling
- Heating features: Heat Pump,Zoned,Radiant
- Cooling features: Heat Pump
Interior Area
- Total structure area: 2,068
- Total interior livable area: 2,068 sqft
Kitchen
- Features: Eat-in Kitchen,Kitchen Island,Pantry
- Level: First
Laundry
- Level: First
Living Room
- Level: First
Mud Room
- Level: First
Office
- Level: Second
Primary Bedroom
- Features: Double Vanity,Full Bath,Suite,Walk-In Closet(s)
- Level: First
Property
Details
- Parcel number: Lot10LittleFawnLaneBrunswick04011
- Zoning: Residential
Features
- Patio & porch: Deck,Porch
- Has view: Yes
- View description: Trees/Woods
Lot
- Lot size: 0.47 Acres
- Features: Abuts Conservation,Interior Lot,Near Golf Course,Near Turnpike/Interstate,Near Town,Neighborhood,Wooded
Parking
- Total spaces: 2
- Parking features: Gravel,1 - 4 Spaces,On Site,Off Street
- Has garage: Yes
- Attached garage spaces: 2
- Covered spaces: 2
Climate Risk is Financial Risk
Every home has a financial story beyond the listing price. Below, you’ll see the climate risks that could affect this property — and in Bills & Affordability, how those risks may influence repairs, insurance, utilities, and long-term value.
Biggest Threats for This Home
- Winter Weather

- Ice Storm

- Tsunami

How This Home’s Risks Compare
FEMA Declared Disasters Across Maine Counties
Understanding the Costs
Financial advisors generally recommend spending no more than 30% of your gross household income on housing costs. In practice, many households stretch to 35% or beyond — especially in high-cost markets.
Estimated Costs Today
| Monthly | Annual | |
|---|---|---|
| Mortgage | $5,382 | $64,584 |
| Home Insurance | $321 | $3,852 |
| Property Taxes | $895 | $10,740 |
| Electricity | $300 | $3,607 |
| Total | $6,898 | $82,776 |
Income You'd Need if You Spent...
How Costs Could Change Over Time
Climate risk is quickly impacting all of the major home ownership costs. Adjust the growth rates and percentage of income spent on housing below to see how your housing costs could change over the next 10 years — and what income you'd need to keep up.
Comparing Against the Market
Price Per Sq Ft
vs Other Active Listings
Avg $/sqft
vs Homes Sold Last Month
Median $/sqft
Current Market Trends
Median Price Per Square Foot
The median price per square foot of homes sold in this area each month. Compare this to this listing's price per square foot to gauge whether the home is priced in line with recent sales.
Historicals for This Listing
Zestimate History ($/sqft)
Price History
| Date | Event | Price |
|---|---|---|
| 2026-04-20 | Listed for sale | $1,064,400 |
For Sale by Agent
 View on Zillow