

392 Price Pl, Norcross, GA, 30071
About This Home
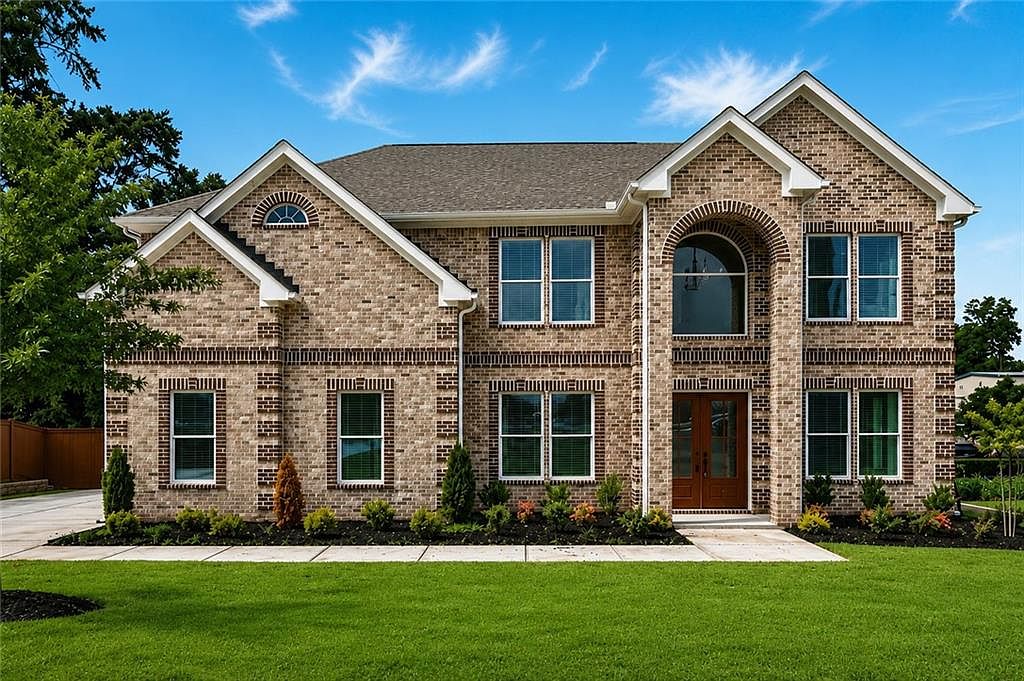
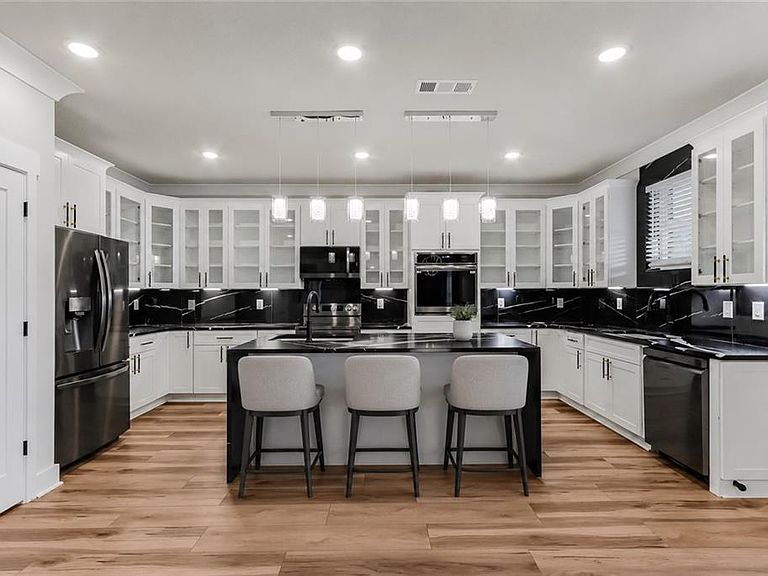
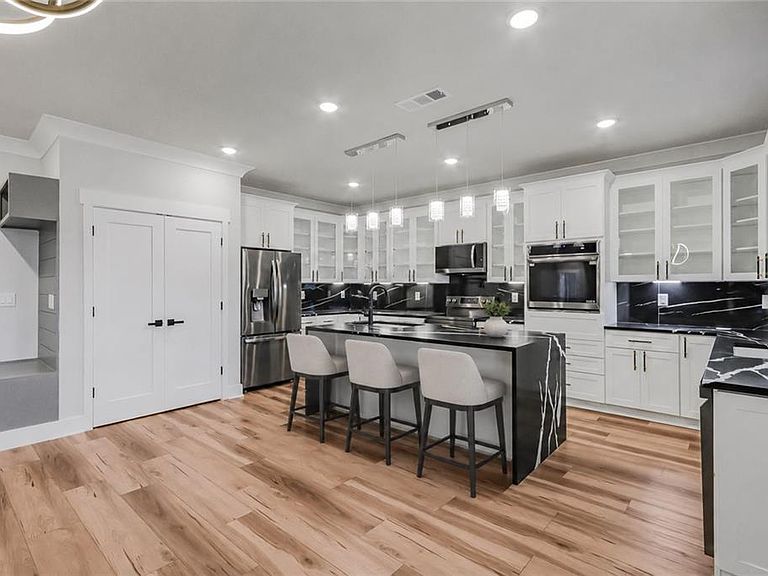
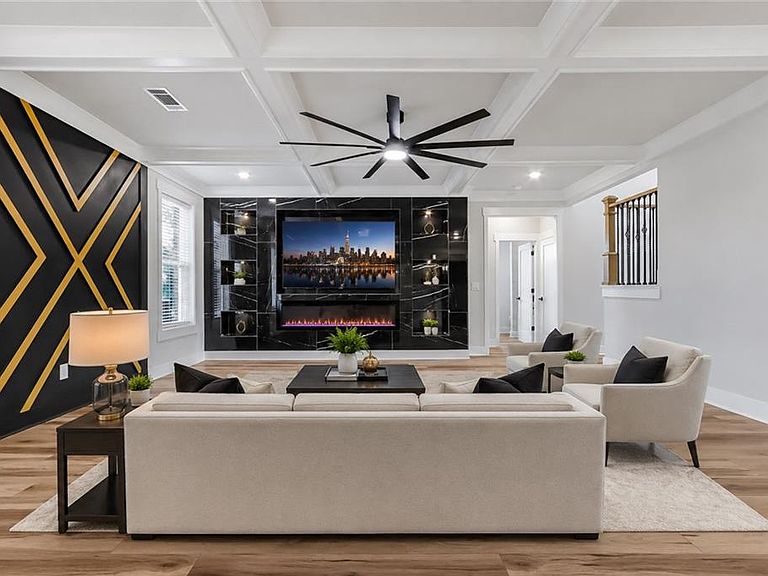
New Construction in a Prime Location just minutes from premier shopping, dining, top-rated schools, and major commuting routes. Step inside to an impressive two-story foyer that sets the tone for the thoughtfully designed floor plan. The elegant formal dining room is perfect for entertaining, while the gourmet kitchen is a true showpiece featuring a massive center island, abundant cabinetry, a spacious breakfast nook, and an open view into the inviting great room. Designed for both everyday living and hosting, the great room showcases custom built-ins, a cozy fireplace, and a stunning coffered ceiling. The main level also includes a private guest suite with a full bath, offering the ideal space for visitors or multigenerational living. Upstairs, retreat to the luxurious owner's suite complete with an expansive sitting room featuring its own fireplace—creating the perfect private escape. The spa-inspired primary bath boasts dual vanities, a soaking tub, a glass shower, and upscale finishes. Three additional generously sized bedrooms, each with access to a full bath, provide comfort and privacy for family and guests alike. A spacious upper-level landing offers flexible living space, while the oversized laundry room with a utility sink adds everyday convenience. Step outside to the covered rear porch overlooking a fully fenced, private backyard perfect for relaxing, entertaining, or enjoying peaceful outdoor living. Don't miss the opportunity to make it yours.
Getting Around
 Somewhat Walkable
 Very Limited Transit
 Somewhat Bikeable
Schools
Construction
Condition
- Property condition: New Construction
- New construction: Yes
- Year built: 2025
Materials
- Foundation: Slab
- Roof: Shingle
- Construction materials: Brick 4 Sides
Type & Style
- Home type: SingleFamily
- Architectural style: Traditional
- Property subType: Single Family Residence,Residential
Interior
Appliances
- Appliances included: Dishwasher,Disposal,Double Oven,Dryer,Electric Cooktop,Electric Oven,Electric Water Heater,Microwave,Range Hood,Refrigerator,Washer
- Laundry features: Laundry Room,Upper Level
Basement
- Basement: None
Bedroom
- Features: Oversized Master, Sitting Room
Bedrooms & Bathrooms
- Bedrooms: 5
- Bathrooms: 5
- Full bathrooms: 5
- Main level bathrooms: 1
- Main level bedrooms: 1
Dining Room
- Features: Separate Dining Room
Features
- Bookcases,Coffered Ceiling(s),Double Vanity,Entrance Foyer 2 Story
- Window features: Double Pane Windows
- Flooring: Vinyl
- Number of fireplaces: 2
- Fireplace features: Great Room,Master Bedroom
- Fireplace: Yes
- Common walls with other units/homes: No Common Walls
Heating & Cooling
- Heating features: Central
- Cooling features: Central Air
Interior Area
- Total structure area: 4,070
- Total interior livable area: 4,070 sqft
Kitchen
- Features: Breakfast Room, Cabinets White, Eat-in Kitchen, Kitchen Island, Pantry Walk-In
Master Bathroom
- Features: Double Vanity, Separate Tub/Shower, Soaking Tub
Master Bedroom
- Features: Oversized Master, Sitting Room
- Level: Oversized Master, Sitting Room
Property
Accessibility
- Accessibility features: None
Details
- Parcel number: R6242 105
- Other equipment: None
- Horse amenities: None
Features
- Levels: Two
- Stories: 2
- Pool features: None
- Patio & porch: Covered,Rear Porch
- Exterior features: Private Yard,No Dock
- Spa features: None
- Fencing: Back Yard,Privacy
- Has view: Yes
- View description: Other
- Waterfront features: None
- Waterbody name: None
Lot
- Lot size: 0.87 Acres
- Features: Back Yard,Front Yard,Private,Sloped
Parking
- Total spaces: 3
- Parking features: Attached,Garage,Garage Faces Front,Garage Faces Side
- Has garage: Yes
- Attached garage spaces: 3
- Covered spaces: 3