
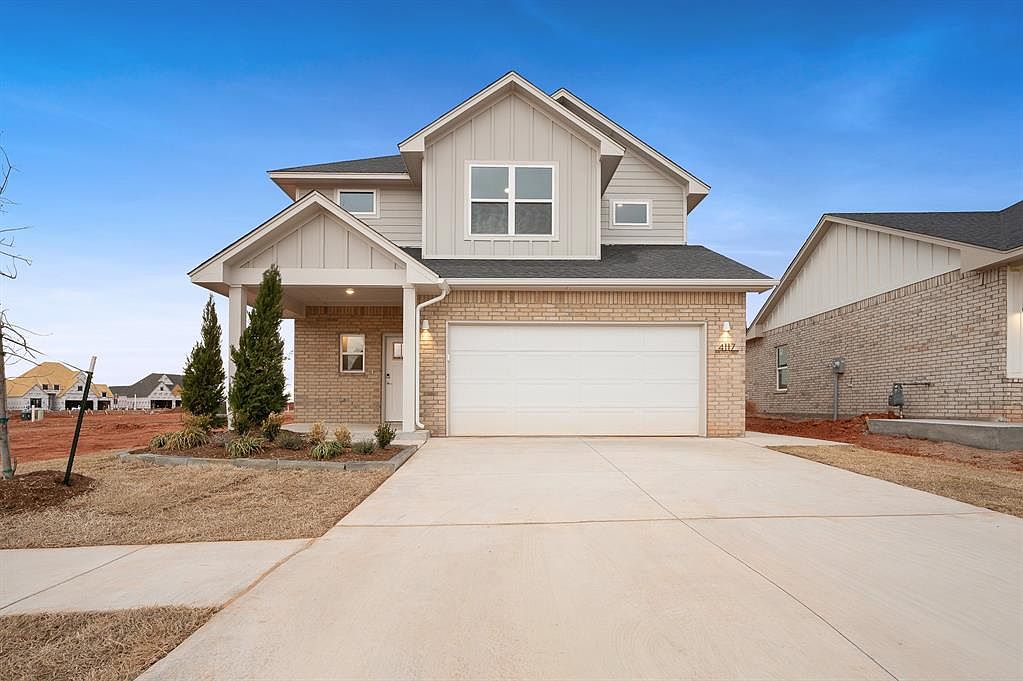


4117 NW 179th St, Edmond, OK, 73012
About This Home
Buyer Incentive Alert! This home includes a fence and blinds PLUS $10,000 toward closing costs, upgrades, or interest rate buy-down when using the builder’s preferred lender. Welcome to the Willow floor plan, a beautifully designed two-story home located in the sought-after Anthem community within the award-winning Deer Creek School District. This home offers 3 bedrooms and 2.5 bathrooms with a functional layout designed for modern living. The first floor features 9’ ceilings and an open-concept design that includes the primary bedroom, laundry room, powder bath, and spacious living, dining, and kitchen areas, perfect for everyday living and entertaining. A large under-stair storage closet adds valuable functionality. The kitchen is the heart of the home, featuring quartz countertops, custom cabinetry, Frigidaire appliances, a gas range, and a center island ideal for gathering and meal prep. The main-level primary suite offers a private retreat with a single vanity featuring dual sinks, a walk-in shower tiled to the ceiling using the Schluter waterproofing system, and a spacious walk-in closet. Engineered hardwood flooring flows throughout the main living areas, adding warmth and durability, while elevated finishes and modern design details are found throughout. Built with durability and energy efficiency in mind, this home includes 2x6 exterior walls, a Post Tension foundation, James Hardie siding, Low-E Argon windows, Lennox high-efficiency HVAC, and a tankless hot water heater, all backed by a 2-10 Home Warranty. Enjoy outdoor living on the covered patio, perfect for relaxing or entertaining, along with a sprinkler system for easy lawn maintenance. Residents of Anthem will soon enjoy resort-style amenities including a pool, pickleball courts, playground, walking trails, and a scenic neighborhood pond, all conveniently located near shopping, dining, and major highways.
Getting Around
 Car-Dependent
 Very Limited Transit
 Somewhat Bikeable
Schools
Construction
Condition
- Year built: 2026
Materials
- Foundation: Pillar/Post/Pier
- Roof: Composition
- Construction materials: Frame
Other
- Builder name: Two Structures
Type & Style
- Home type: SingleFamily
- Architectural style: Craftsman,Traditional
- Property subType: Single Family Residence
Interior
Bedrooms & Bathrooms
- Bedrooms: 3
- Bathrooms: 3
- Full bathrooms: 2
- 1/2 bathrooms: 1
Features
- Fireplace features: None
Heating
- Heating features: Has Heating (Unspecified Type)
Interior Area
- Total structure area: 1,863
- Total interior livable area: 1,863 sqft
Property
Details
- Parcel number: 4117NW179th73012
- Special condition: None
Features
- Levels: Two
- Stories: 2
- Patio & porch: Patio
Lot
- Lot size: 7,840 sqft
- Features: Interior Lot
Parking
- Total spaces: 2
- Parking features: Garage
- Has garage: Yes
- Attached garage spaces: 2
- Covered spaces: 2
Climate Risk is Financial Risk
Every home has a financial story beyond the listing price. Below, you’ll see the climate risks that could affect this property — and in Bills & Affordability, how those risks may influence repairs, insurance, utilities, and long-term value.
Biggest Threats for This Home
- Drought

- Hail

- Heat Wave

- Ice Storm

- Tornado

- Wildfire

How This Home’s Risks Compare
FEMA Declared Disasters in Oklahoma County and Oklahoma
Understanding the Costs
Financial advisors generally recommend spending no more than 30% of your gross household income on housing costs. In practice, many households stretch to 35% or beyond — especially in high-cost markets.
Estimated Costs Today
| Monthly | Annual | |
|---|---|---|
| Mortgage | $1,809 | $21,708 |
| Home Insurance | $381 | $4,572 |
| Property Taxes | $274 | $3,288 |
| Electricity | $144 | $1,732 |
| Total | $2,608 | $31,296 |
Income You'd Need if You Spent...
How Costs Could Change Over Time
Climate risk is quickly impacting all of the major home ownership costs. Adjust the growth rates and percentage of income spent on housing below to see how your housing costs could change over the next 10 years — and what income you'd need to keep up.
Comparing Against the Market
Price Per Sq Ft
vs Other Active Listings
Avg $/sqft
vs Homes Sold Last Month
Median $/sqft
Current Market Trends
Median Price Per Square Foot
The median price per square foot of homes sold in this area each month. Compare this to this listing's price per square foot to gauge whether the home is priced in line with recent sales.
Historicals for This Listing
Zestimate History ($/sqft)
Price History
| Date | Event | Price |
|---|---|---|
| 2026-03-31 | Price change | $374,800 |
| 2026-02-22 | Listed for sale | $374,900 |
| 2025-12-29 | Listing removed | $2,499 |
| 2025-12-19 | Listed for rent | $2,499 |
 View on Zillow