


429 Tobin Dr, Seagoville, TX, 75159
About This Home
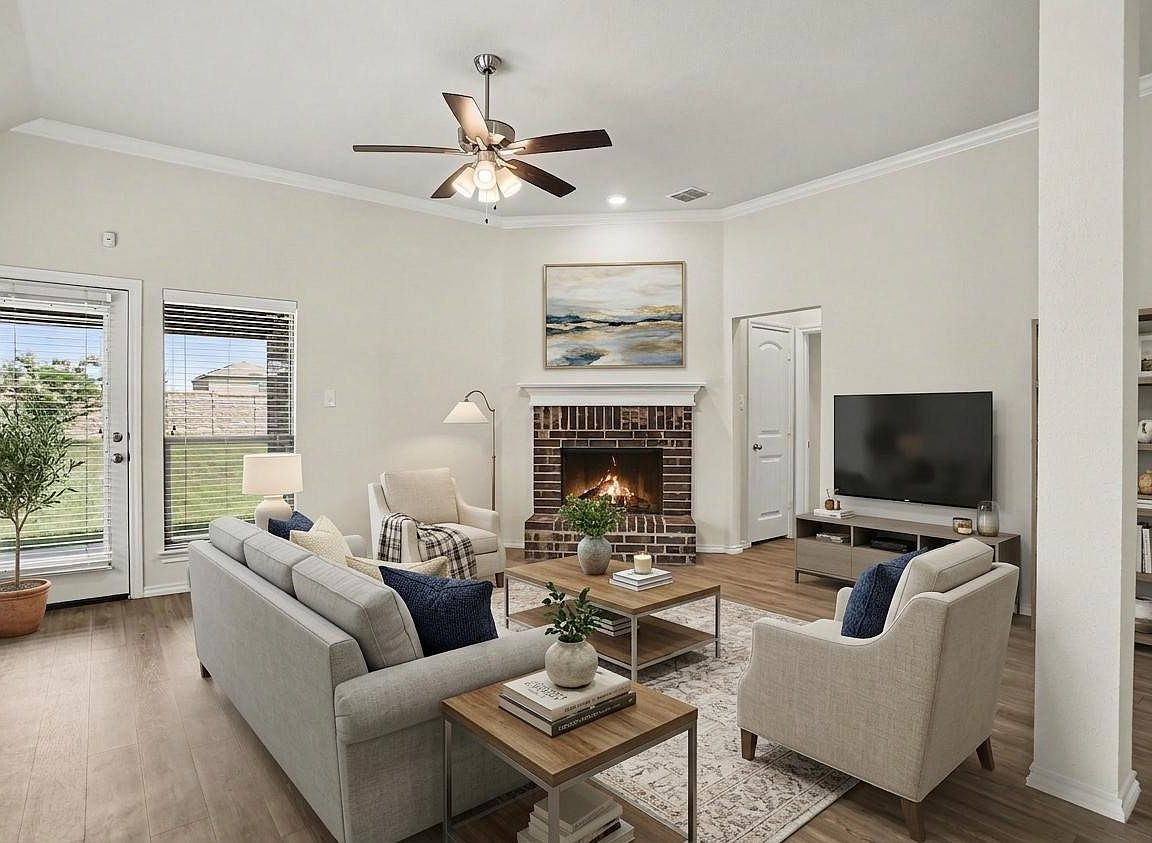
RARELY FOUND IN NEWER CONSTRUCTION, this 2023-built home sits on an oversized lot with no rear neighbors, offering open views, direct access to the neighborhood walking trail, and nearly 1,800 square feet of beautifully finished living space in Seagoville’s growing Tredway Estates community. The open-concept floor plan is filled with natural light and features durable wood-look flooring, decorative lighting, a cozy brick fireplace, and a spacious living area that flows seamlessly into the kitchen. Designed for both everyday living and entertaining, the kitchen showcases granite countertops, stainless steel appliances, abundant cabinetry, and a large center island with bar seating. The split-bedroom layout provides added privacy, while the generous primary suite includes a walk-in closet and an en-suite bath designed for comfort and convenience. Two additional bedrooms offer flexibility for family, guests, or a dedicated home office. Situated on an oversized lot with no rear neighbors, the backyard enjoys open views and easy access to a neighborhood walking trail, creating a more private outdoor setting than many nearby homes. Conveniently located just minutes from US-175, schools, parks, shopping, and dining, this move-in-ready home offers the benefits of newer construction without the wait. LOWER CASH-TO-CLOSE OPTIONS AVAILABLE: Qualified buyers may be able to use TSAHC assistance through our preferred lender to reduce upfront costs. Before ruling this home out, ask how the right financing strategy could make it more attainable.
Getting Around
 Car-Dependent
 Very Limited Transit
 Somewhat Bikeable
Schools
Construction
Condition
- Year built: 2023
Materials
- Foundation: Slab
- Roof: Composition,Shingle
- Construction materials: Brick,Wood Siding
Type & Style
- Home type: SingleFamily
- Architectural style: Traditional,Detached
- Property subType: Single Family Residence
Interior
Appliances
- Appliances included: Dishwasher,Electric Range,Disposal,Vented Exhaust Fan
- Laundry features: Washer Hookup,Dryer Hookup,Laundry in Utility Room
Bedroom
- Features: Ceiling Fan(s),Walk-In Closet(s)
- Level: First
- Dimensions: 11 x 10
Bedroom
- Features: Ceiling Fan(s),Walk-In Closet(s)
- Level: First
- Dimensions: 10 x 10
Bedrooms & Bathrooms
- Bedrooms: 3
- Bathrooms: 2
- Full bathrooms: 2
Breakfast Room Nook
- Level: First
- Dimensions: 13 x 9
Dining Room
- Level: First
- Dimensions: 12 x 12
Features
- Double Vanity,Eat-in Kitchen,Granite Counters,High Speed Internet,Open Floorplan,Walk-In Closet(s)
- Window features: Shutters
- Flooring: Luxury Vinyl Plank,Tile
- Number of fireplaces: 1
- Fireplace features: Masonry,Wood Burning
- Fireplace: Yes
Heating & Cooling
- Heating features: Central,Electric,Fireplace(s)
- Cooling features: Central Air,Ceiling Fan(s),Electric
Interior Area
- Total interior livable area: 1,789 sqft
Kitchen
- Level: First
- Dimensions: 12 x 12
Living Room
- Features: Fireplace
- Level: First
- Dimensions: 19 x 15
Master Bathroom
- Features: Built-in Features,Dual Sinks,En Suite Bathroom,Jetted Tub,Stone Counters,Separate Shower
- Level: First
- Dimensions: 10 x 8
Master Bedroom
- Features: Ceiling Fan(s),En Suite Bathroom,Walk-In Closet(s)
- Level: First
- Dimensions: 16 x 12
Other
- Features: Built-in Features,Stone Counters
- Level: First
- Dimensions: 8 x 5
Utility Room
- Level: First
- Dimensions: 7 x 6
Property
Details
- Parcel number: 500498900B0070000
Features
- Levels: One
- Stories: 1
- Pool features: None
- Patio & porch: Rear Porch,Covered
- Exterior features: Lighting,Private Yard,Rain Gutters
- Fencing: Back Yard,Wood
- Residential vegetation: Cleared,Grassed
Lot
- Lot size: 8,799 sqft
- Features: Interior Lot,Level,Subdivision
Parking
- Total spaces: 2
- Parking features: Door-Single,Driveway,Garage Faces Front,On Street
- Has garage: Yes
- Attached garage spaces: 2
- Covered spaces: 2