

402 Laurel Ln, Glenn Heights, TX, 75154
About This Home
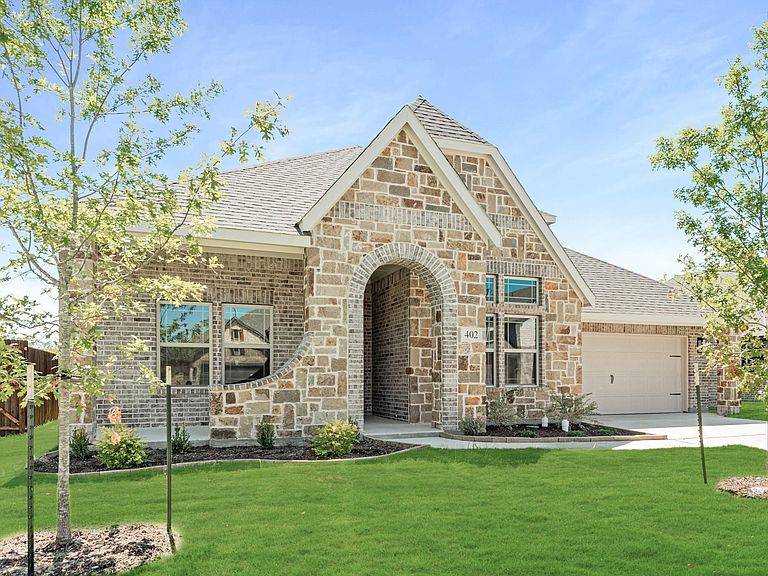
Beautifully designed energy-efficient single-story home featuring 4 spacious bedrooms, 3 full baths, and an oversized 2.5-car garage, ideally situated on a large interior lot near the community clubhouse and fitness center. This thoughtfully designed floor plan offers highly desirable features including a mudroom with extra storage, a large walk-in pantry, covered back patio, upgraded flooring throughout, and modern energy-efficient features designed to enhance comfort while helping reduce utility costs. The bright and inviting family room is filled with natural light from expansive windows, creating the perfect space for relaxing or entertaining. The deluxe chef’s kitchen showcases a large granite island, painted cabinetry, built-in stainless steel appliances, and gas cooking. Just off the kitchen, the charming dining area includes a cozy window seat ideal for everyday meals. The private primary suite serves as a relaxing retreat with peaceful backyard views, a spacious walk-in closet connected directly to the laundry room, and a spa-inspired ensuite bath featuring dual vanities, a separate shower, and a garden tub.
Getting Around
 Car-Dependent
 Very Limited Transit
 Somewhat Bikeable
Schools
Construction
Condition
- Year built: 2024
Materials
- Foundation: Slab
- Roof: Composition
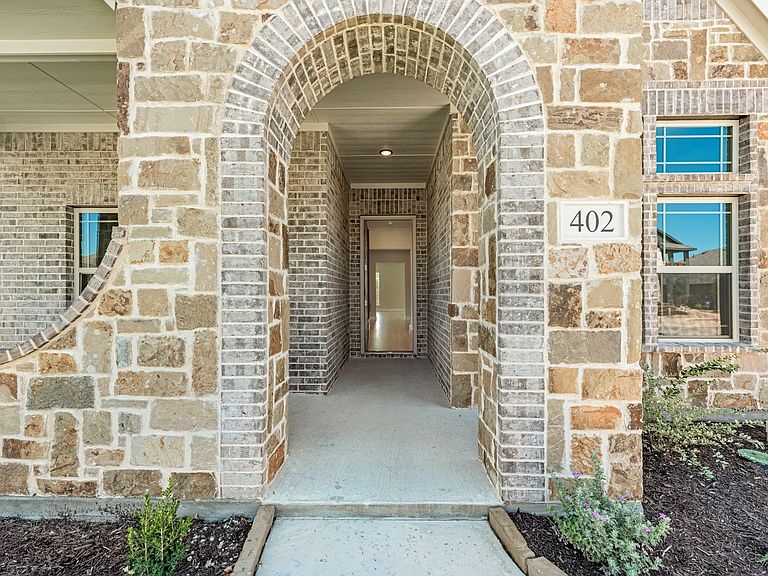
- Construction materials: Brick,Frame,Concrete,Rock,Stone,Wood Siding
Type & Style
- Home type: SingleFamily
- Architectural style: Traditional,Detached
- Property subType: Single Family Residence
Interior
Appliances
- Appliances included: Dishwasher,Gas Cooktop,Disposal,Gas Oven,Microwave,Tankless Water Heater
- Laundry features: Washer Hookup,Dryer Hookup,ElectricDryer Hookup
Bedroom
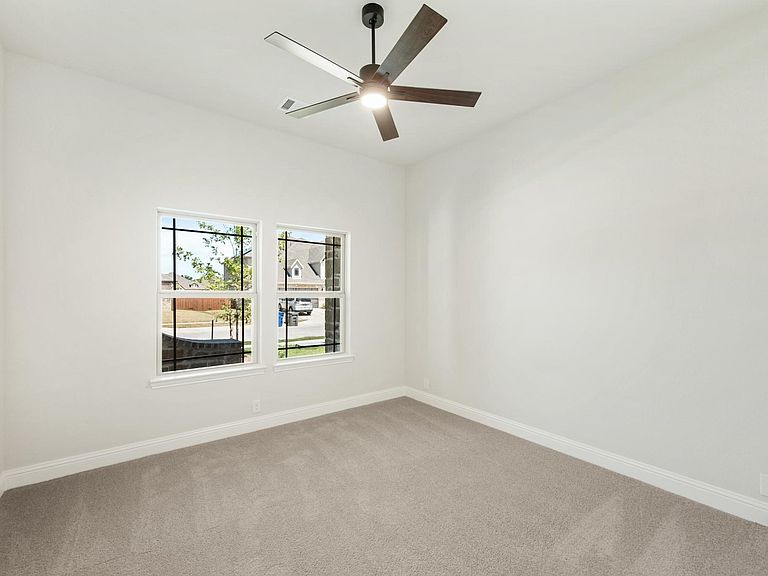
- Features: Ceiling Fan(s),Walk-In Closet(s)
- Level: First
- Dimensions: 14 x 11
Bedroom
- Features: Closet Cabinetry,Ceiling Fan(s)
- Level: First
- Dimensions: 12 x 12
Bedroom
- Features: Ceiling Fan(s),Walk-In Closet(s)
- Level: First
- Dimensions: 12 x 12
Bedrooms & Bathrooms
- Bedrooms: 4
- Bathrooms: 3
- Full bathrooms: 3
Breakfast Room Nook
- Features: Breakfast Bar,Granite Counters
- Level: First
- Dimensions: 14 x 11
Features
- Eat-in Kitchen,Granite Counters,Open Floorplan
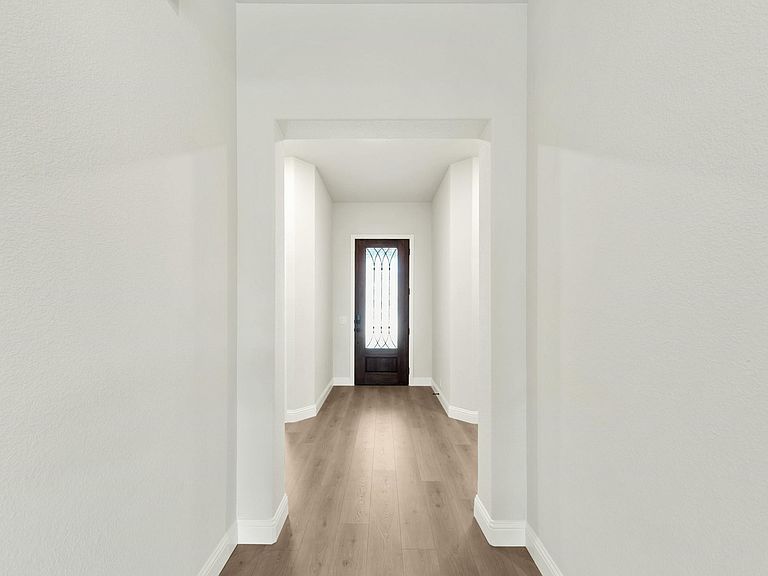
- Flooring: Combination,Luxury Vinyl Plank
- Number of fireplaces: 1
- Fireplace features: Living Room
- Fireplace: Yes
Heating & Cooling
- Heating features: Central,Fireplace(s),Natural Gas
- Cooling features: Central Air,Ceiling Fan(s)
Interior Area
- Total interior livable area: 2,194 sqft
Kitchen
- Features: Breakfast Bar,Built-in Features,Butler's Pantry,Eat-in Kitchen,Granite Counters,Pantry,Walk-In Pantry
- Level: First
- Dimensions: 19 x 13
Living Room
- Features: Ceiling Fan(s),Fireplace
- Level: First
- Dimensions: 20 x 18
Master Bedroom
- Features: Ceiling Fan(s),Walk-In Closet(s)
- Level: First
- Dimensions: 18 x 15
Property
Details
- Parcel number: 274061600F0100000
Features
- Levels: One
- Stories: 1
- Pool features: None
- Patio & porch: Balcony
- Exterior features: Balcony
Lot
- Lot size: 8,058 sqft
Parking
- Total spaces: 2
- Parking features: Common,Concrete
- Has garage: Yes
- Attached garage spaces: 2
- Covered spaces: 2