


456 Infinito Dr, Sunnyvale, TX, 75182
About This Home
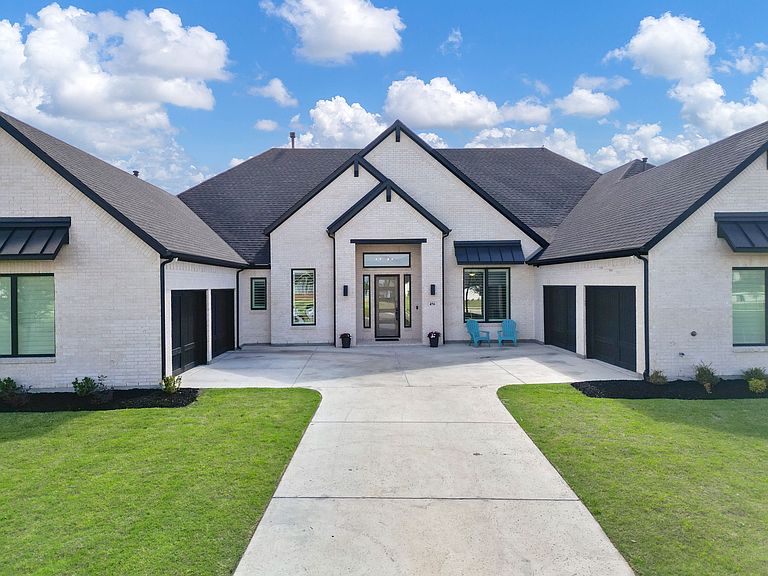
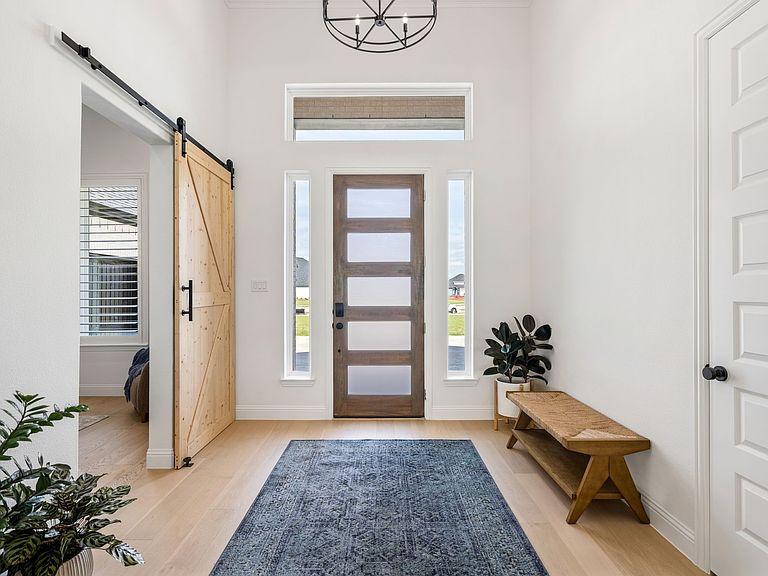
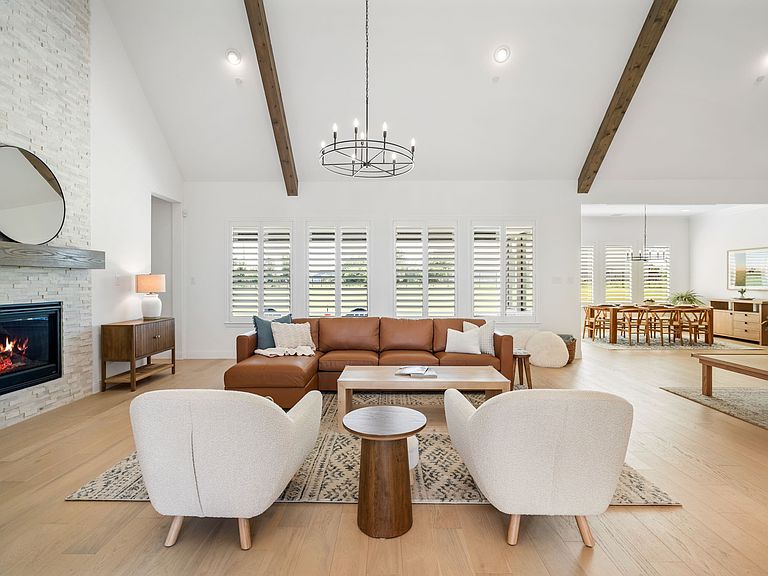
Brand New Luxury Modern Farmhouse on 1.7 Acres – Ready for Move-In. Newly built and completed in September 2025, this spectacular 5-bedroom, 5-bathroom, 2 living and 2 dining farmhouse masterpiece is completely finished and ready for you to move right in. This home perfectly blends high-end luxury with effortless country living. From the moment you step inside, you are greeted by a seamless open floor plan and a grand living area featuring soaring cathedral ceilings that flood the entire home with natural light. The gourmet kitchen is an absolute must-see in person to fully appreciate the craftsmanship. It boasts premium quartz countertops, striking floor-to-ceiling cabinetry, a classic farmhouse sink, and an incredible 12' x 7' walk-in pantry lined with floor-to-ceiling shelving. Entertainment options abound with an oversized game room, plus a flexible fifth bedroom that can easily serve as a media room or second office. Designed for flexible modern living, four of the spacious bedrooms feature their own private ensuite bathrooms. The primary suite is a true sanctuary, offering its own private patio and a spa-like bathroom complete with double sinks and a custom double-sided shower. The walk-in closet is plentiful. Outside, the property features a highly desirable split 4-car garage, providing abundant parking and storage. One half of the 2-car garage portion features its own dedicated heating and cooling system, making it the perfect year-round workshop or climate-controlled space. An expansive outdoor footprint leaves plenty of room to design a dream playground and your ideal backyard escape. Skip the build times and move into your dream home today! Near Lake Ray Hubbard, Rockwall and 16 miles from Downtown Dallas.
Getting Around
 Car-Dependent
 Very Limited Transit
 Somewhat Bikeable
Schools
Construction
Condition
- Year built: 2025
Materials
- Construction materials: Brick
Type & Style
- Home type: SingleFamily
- Architectural style: Farmhouse,Modern,Detached
- Property subType: Single Family Residence
Interior
Appliances
- Appliances included: Some Gas Appliances,Double Oven,Dishwasher,Electric Oven,Gas Cooktop,Disposal,Microwave,Plumbed For Gas,Tankless Water Heater,Vented Exhaust Fan
Bedroom
- Level: First
- Dimensions: 12 x 14
Bedroom
- Level: First
- Dimensions: 12 x 14
Bedroom
- Level: First
- Dimensions: 13 x 11
Bedroom
- Level: First
- Dimensions: 13 x 11
Bedrooms & Bathrooms
- Bedrooms: 5
- Bathrooms: 5
- Full bathrooms: 5
Breakfast Room Nook
- Level: First
- Dimensions: 16 x 13
Dining Room
- Level: First
- Dimensions: 11 x 20
Features
- Built-in Features,Cathedral Ceiling(s),Decorative/Designer Lighting Fixtures,Double Vanity,Eat-in Kitchen,High Speed Internet,Kitchen Island,Open Floorplan,Pantry,Vaulted Ceiling(s),Walk-In Closet(s),Wired for Sound
- Number of fireplaces: 1
- Fireplace features: Electric
- Fireplace: Yes
Game Room
- Features: Built-in Features
- Level: First
- Dimensions: 20 x 17
Interior Area
- Total interior livable area: 4,520 sqft
Kitchen
- Features: Eat-in Kitchen,Kitchen Island,Stone Counters,Walk-In Pantry
- Level: First
- Dimensions: 14 x 22
Laundry
- Features: Built-in Features,Utility Sink
- Level: First
- Dimensions: 8 x 8
Living Room
- Features: Built-in Features,Ceiling Fan(s),Fireplace
- Level: First
- Dimensions: 22 x 20
Master Bathroom
- Features: Double Vanity,Multiple Shower Heads
- Level: First
- Dimensions: 18 x 13
Master Bedroom
- Level: First
- Dimensions: 16 x 17
Office
- Features: Built-in Features
- Level: First
- Dimensions: 13 x 12
Property
Details
- Parcel number: 527755400A0110000
- Exclusions: Security cameras and equipment,access points will be removed,refrigerators,washer & dryer,mounted TV's (mounts will stay).
Features
- Levels: One
- Stories: 1
- Pool features: None
Lot
- Lot size: 1.72 Acres
Parking
- Total spaces: 4
- Parking features: Garage,Garage Door Opener,Heated Garage
- Has garage: Yes
- Attached garage spaces: 4
- Covered spaces: 4