


2094 Jim Harry Loop, Sunset, TX, 76270
About This Home
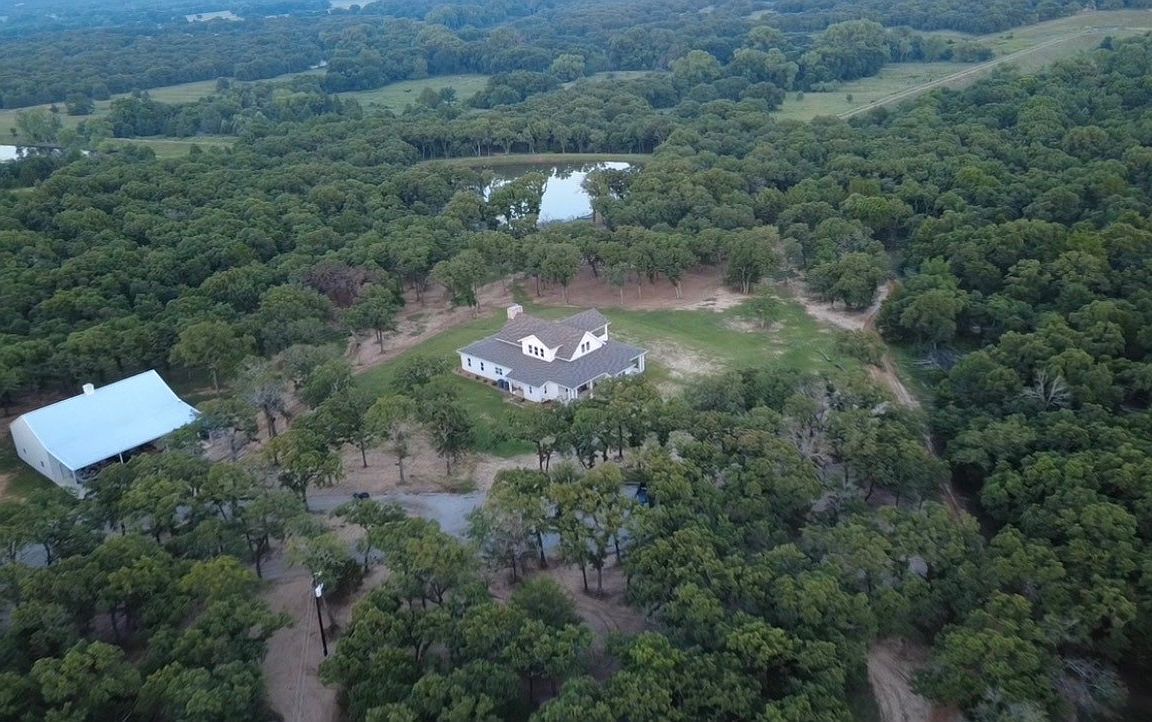
Serene homeplace with expansive park like setting and forests surrounding includes 3,336 sq. ft. under ac. Land was untouched until 2024 when property was cleared for home, shop and trails to play. Property offers beautiful, shaded walking trails, and atv trails for hiking and exploring, with high 990 ft elevations while rolling terrain provides scenic views in all directions. Brick firepit is placed in the trees between house and large, stocked, fishing pond perfect for smores. Also included is a picturesque soil conservation reservoir at the back of property. Vegetation has huge oaks, cottonwoods, and evergreens. Abundant wildlife includes deer, turkey, hog, duck & dove for hunting and plenty of room for your horse, cattle or farm operation. Soil is sandy clay loam. Custom home is solid with 2x6 exterior walls, spray foam encapsulation and engineered piered-slab foundation. The thoughtfully designed home offers two primary bedrooms with full bathrooms on first level, wood burning fireplace, chef’s kitchen has z-line appliances with 8-burner gas stove and double oven, mud bench & hooks, large 213 sq ft balcony, cedar beams, high ceilings, 1,271 sq ft of covered wrap-around porches with five outdoor fans to stay comfortable and enjoy, shiplapped walls in kitchen, living and hallway, lots of built-in shelves, fun book nook upstairs & quartz counters throughout. All bedrooms are generously sized with 10 ft ceilings and large custom closets with built-in shelves. Laundry room opens to hallway as well as primary closet. Property has 40x60 shop which includes over 300 air-conditioned sq ft and can be used as guest quarters or office. Kitchen is open to the spray-foamed shop and ready to host parties. Carport on shop is 20 x 40 and includes plugs for RV hook ups and water, and at least four parking spots under carport. Shop has (2) 14 x14 overhead doors. Listing Agent is owner & builder. Info deemed reliable, but not guaranteed. Buyer and Buyer's agent to verify all info.
Getting Around
 Car-Dependent
 Very Limited Transit
 Somewhat Bikeable
Schools
Construction
Condition
- Year built: 2024
Materials
- Foundation: Pillar/Post/Pier,Slab
- Roof: Composition
- Construction materials: Board & Batten Siding,Fiber Cement
Type & Style
- Home type: SingleFamily
- Architectural style: Modern,Farmhouse
- Property subType: Farm,Single Family Residence
Interior
Appliances
- Appliances included: Some Gas Appliances,Convection Oven,Double Oven,Dishwasher,Disposal,Gas Oven,Gas Range,Plumbed For Gas,Range,Some Commercial Grade
- Laundry features: Electric Dryer Hookup,Laundry in Utility Room
Bedroom
- Features: Ceiling Fan(s)
- Level: Second
- Dimensions: 12 x 19
Bedroom
- Features: Ceiling Fan(s),Walk-In Closet(s)
- Level: Second
- Dimensions: 12 x 19
Bedrooms & Bathrooms
- Bedrooms: 5
- Bathrooms: 5
- Full bathrooms: 4
- 1/2 bathrooms: 1
Den
- Features: Ceiling Fan(s)
- Level: First
- Dimensions: 15 x 13
Dining Room
- Level: First
- Dimensions: 8 x 18
Features
- Built-in Features,Multiple Master Suites,Open Floorplan,Pantry,Paneling/Wainscoting,Vaulted Ceiling(s),Walk-In Closet(s)
- Flooring: Concrete,Luxury Vinyl Plank
- Number of fireplaces: 1
- Fireplace features: Free Standing,Living Room,Wood Burning Stove
- Fireplace: Yes
Half Bath
- Level: First
- Dimensions: 5 x 7
Heating & Cooling
- Heating features: Central,Electric,Fireplace(s),Propane
- Cooling features: Central Air,Electric
Interior Area
- Total interior livable area: 3,574 sqft
Kitchen
- Features: Built-in Features,Eat-in Kitchen,Kitchen Island,Pot Filler,Walk-In Pantry
- Level: First
- Dimensions: 16 x 18
Living Room
- Features: Built-in Features,Ceiling Fan(s),Fireplace
- Level: First
- Dimensions: 20 x 23
Master Bathroom
- Features: Dual Sinks,Double Vanity,Separate Shower
- Level: First
- Dimensions: 15 x 13
Master Bedroom
- Features: Closet Cabinetry,Ceiling Fan(s),En Suite Bathroom,Walk-In Closet(s)
- Level: First
- Dimensions: 21 x 15
Master Bedroom
- Features: Closet Cabinetry,Ceiling Fan(s),En Suite Bathroom
- Level: First
- Dimensions: 17 x 12
Other
- Level: First
- Dimensions: 6 x 10
Other
- Features: Dual Sinks,Jack and Jill Bath
- Level: Second
- Dimensions: 6 x 12
Other
- Level: First
- Dimensions: 21 x 10
Other
- Features: Ceiling Fan(s),Solid Surface Counters
- Level: First
- Dimensions: 14 x 17
Property
Details
- Parcel number: R000014437
- Other equipment: Irrigation Equipment
- Exclusions: freestanding island in kitchen with wooden top and green bottom,tvs mounted to walls,gun safe in primary bedroom. Gun safe is negotiable.
Features
- Levels: Two
- Stories: 2
- Pool features: None
- Patio & porch: Other,Wrap Around,Balcony,Covered
- Exterior features: Balcony,Barbecue,Fire Pit,Private Yard,Rain Gutters,RV Hookup
- Fencing: Barbed Wire
- Has view: Yes
- View description: Water
- Has water view: Yes
- Topography of land: Hill
- Residential vegetation: Brush,Grassed,Heavily Wooded
Lot
- Lot size: 45.38 Acres
- Features: Acreage,Hardwood Trees,Landscaped,Pond on Lot,Rolling Slope,Many Trees,Sloped,Sprinkler System,Wooded
Parking
- Total spaces: 7
- Parking features: Additional Parking,Circular Driveway,Electric Gate,Boat,RV Access/Parking
- Has garage: Yes
- Attached garage spaces: 3
- Covered spaces: 7
- Carport: Yes
- Carport spaces: 4
Climate Risk is Financial Risk
Every home has a financial story beyond the listing price. Below, you’ll see the climate risks that could affect this property — and in Bills & Affordability, how those risks may influence repairs, insurance, utilities, and long-term value.
Biggest Threats for This Home
- Ice Storm

- Strong Wind

- Tornado

- Cold Wave

- Heat Wave

- Wildfire

- Drought

- Hail

- Inland Flooding

- Winter Weather

How This Home’s Risks Compare
FEMA Declared Disasters Across Texas Counties
Understanding the Costs
Financial advisors generally recommend spending no more than 30% of your gross household income on housing costs. In practice, many households stretch to 35% or beyond — especially in high-cost markets.
Estimated Costs Today
| Monthly | Annual | |
|---|---|---|
| Mortgage | $13,647 | $163,764 |
| Home Insurance * | $3,335 | $40,020 |
| Property Taxes | $2,025 | $24,300 |
| Electricity | $392 | $4,709 |
| Total | $19,399 | $232,788 |
Income You'd Need if You Spent...
Texas FAIR Plan Programs
How Costs Could Change Over Time
Climate risk is quickly impacting all of the major home ownership costs. Adjust the growth rates and percentage of income spent on housing below to see how your housing costs could change over the next 10 years — and what income you'd need to keep up.
Comparing Against the Market
Price Per Sq Ft
vs Other Active Listings
Avg $/sqft
vs Homes Sold Last Month
Median $/sqft
Current Market Trends
Median Price Per Square Foot
The median price per square foot of homes sold in this area each month. Compare this to this listing's price per square foot to gauge whether the home is priced in line with recent sales.
Historicals for This Listing
Zestimate History ($/sqft)
Price History
| Date | Event | Price |
|---|---|---|
| 2026-07-20 | Price change | $2,699,000 |
| 2026-06-27 | Listed for sale | $2,749,000 |
For Sale by Agent
 View on Zillow