
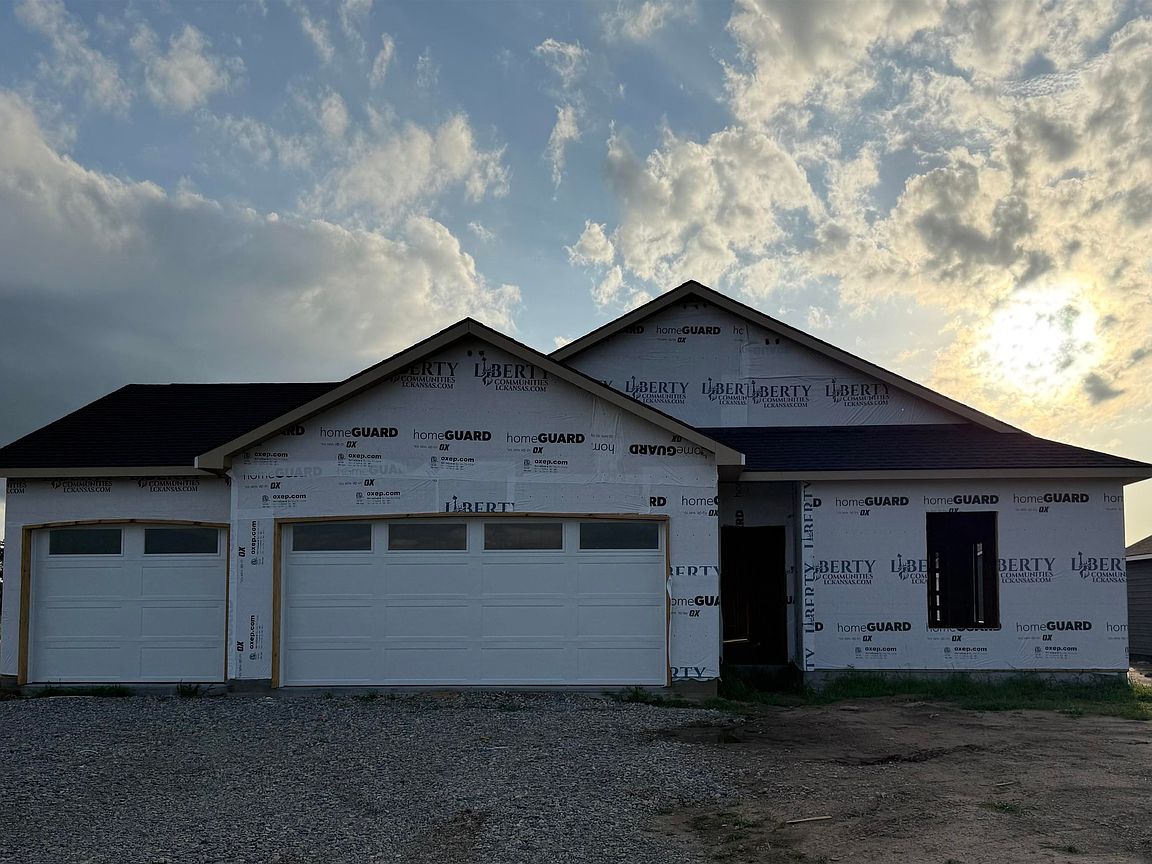

2120 S Colt Pl, Haysville, KS, 67060
About This Home
Welcome to the FRANKLIN floor plan by LIBERTY COMMUNITIES! Over 1800 square feet. 4 bedrooms plus a flex room where the opportunities are endless. TWO BATHROOMS. Kitchen not only features granite countertops, soft-close cabinets, and a walk-in pantry, but ALL MAJOR APPLIANCES ARE INCLUDED! EVEN THE WASHER AND DRYER! Carpet in the bedrooms and closets and LVP flooring everywhere else! Even the window blinds stay. On top of all this, you get a 3-car garage with opener and a FEMA approved storm shelter. There is a concrete patio in the back for outdoor living. Irrigation well, sod and sprinkler system included, along with a tree and some light landscaping. James Hardie cement siding, high efficiency HVAC, and more. *Home is under construction - additional photos upon request
Getting Around
 Car-Dependent
 Very Limited Transit
 Somewhat Bikeable
Schools
Construction
Condition
- Year built: 2026
Materials
- Foundation: None
- Roof: Composition
- Construction materials: Frame w/Less than 50% Mas
Other
- Builder name: Liberty Communities
Type & Style
- Home type: SingleFamily
- Architectural style: Ranch
- Property subType: Single Family Onsite Built
Interior
Appliances
- Appliances included: Dishwasher,Disposal,Microwave,Refrigerator,Range,Washer,Dryer
- Laundry features: Main Level,Laundry Room,220 equipment
Basement
- Basement: None
Bedrooms & Bathrooms
- Bedrooms: 4
- Bathrooms: 2
- Full bathrooms: 2
Features
- Ceiling Fan(s),Walk-In Closet(s),Vaulted Ceiling(s)
- Window features: Window Coverings-Part
- Finished area below ground: 0
- Finished area above ground: 1,804
Heating & Cooling
- Heating features: Forced Air,Natural Gas
- Cooling features: Central Air,Electric
Interior Area
- Total interior livable area: 1,804 sqft
Kitchen
- Level: Main
- Area: 222.625
- Dimensions: 19'6" x 11'5"
Living Room
- Level: Main
- Area: 116
- Dimensions: 9'8" x 12'
Master Bedroom
- Level: Main
- Area: 154.1458
- Dimensions: 12'3" x 12'7"
Property
Details
- Parcel number: 0872510101301004.00
Features
- Levels: One
- Stories: 1
- Exterior features: Guttering - ALL,Irrigation Well,Sprinkler System
Lot
- Lot size: 9,147 sqft
- Features: Standard
Parking
- Total spaces: 3
- Parking features: Attached,Garage Door Opener
- Has garage: Yes
- Attached garage spaces: 3
- Covered spaces: 3