


3415 Scotsman Rd, Sachse, TX, 75048
About This Home
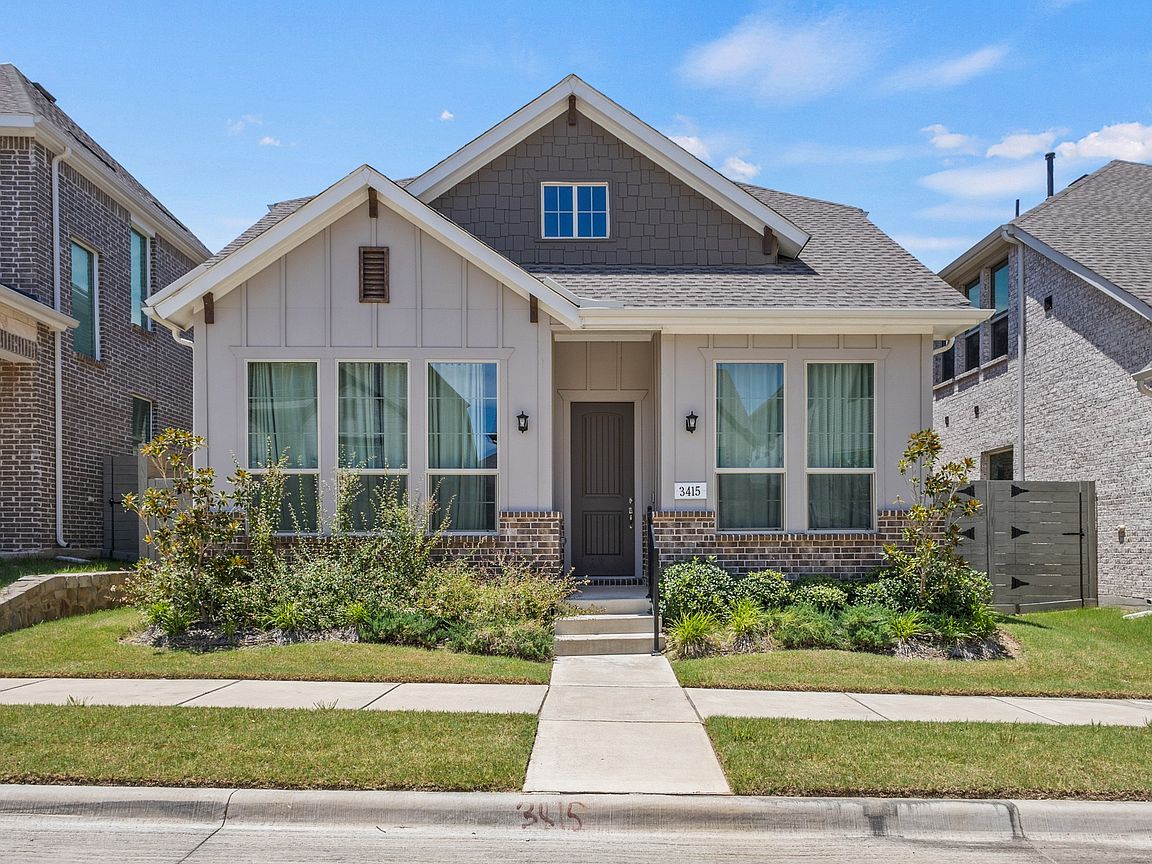
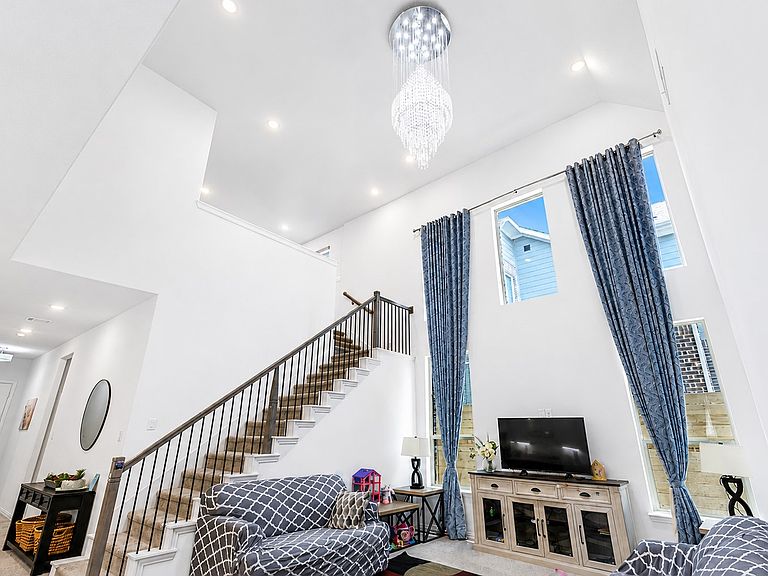
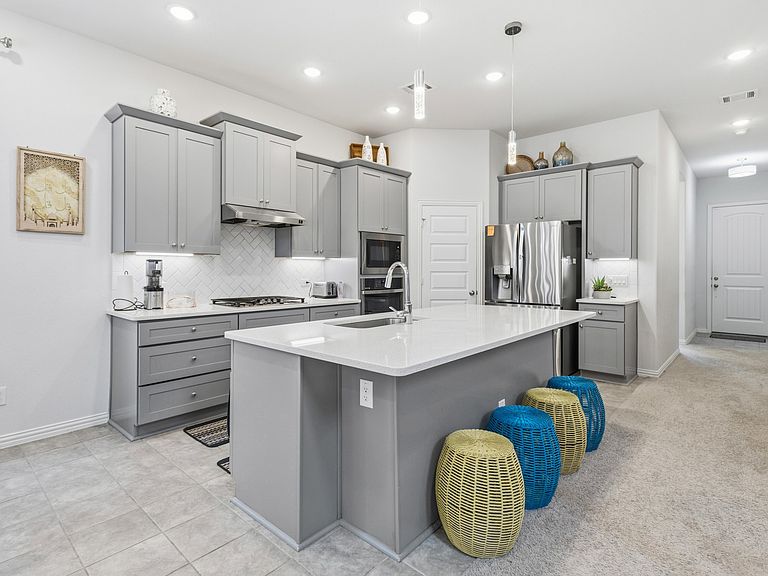
Located in Sachse's sought-after Station community, this move-in-ready two-story home delivers just under 2,500 square feet of thoughtfully designed living space. Four bedrooms, three baths, and two spacious living areas provide room for everyone to spread out. The kitchen anchors the home with a gas cooktop, stainless steel appliances, and an open-concept flow linking dining and living. A soaring family room dazzles with vaulted ceilings, a wall of windows, and a sparkling crystal chandelier. The main-level primary suite offers restful privacy, while upstairs a versatile game room and loft adapt to a home office, playroom, or study. Two more bedrooms and a full bath complete the second floor. Outside, a covered porch overlooks a private, low-maintenance yard. Positioned near President George Bush Turnpike, shopping, dining, Lake Ray Hubbard, Lake Lavon, and scenic trails, convenience meets comfort here. Heritage Park and Sachse High School sit close by. Schedule your showing today!
Getting Around
 Car-Dependent
 Very Limited Transit
 Somewhat Bikeable
Schools
Construction
Condition
- Year built: 2023
Materials
- Foundation: Slab
- Roof: Composition
- Construction materials: Board & Batten Siding,Brick
Type & Style
- Home type: SingleFamily
- Architectural style: Traditional,Detached
- Property subType: Single Family Residence
Interior
Appliances
- Appliances included: Dishwasher,Electric Oven,Gas Cooktop,Disposal,Microwave
- Laundry features: Washer Hookup,Dryer Hookup,Laundry in Utility Room
Bedrooms & Bathrooms
- Bedrooms: 4
- Bathrooms: 3
- Full bathrooms: 3
Features
- Built-in Features,Chandelier,Decorative/Designer Lighting Fixtures,Double Vanity,Eat-in Kitchen,High Speed Internet,Kitchen Island,Open Floorplan,Pantry,Cable TV,Vaulted Ceiling(s),Walk-In Closet(s)
- Window features: Window Coverings
- Flooring: Carpet,Ceramic Tile
- Fireplace features: None
Heating & Cooling
- Heating features: Central,Natural Gas
- Cooling features: Central Air,Ceiling Fan(s),Electric
Interior Area
- Total interior livable area: 2,480 sqft
Living Room
- Level: First
- Dimensions: 20 x 18
Master Bedroom
- Features: En Suite Bathroom,Separate Shower,Walk-In Closet(s)
- Level: First
- Dimensions: 18 x 17
Property
Details
- Parcel number: 480119100Y0040000
Features
- Levels: Two
- Stories: 2
- Pool features: None
- Patio & porch: Rear Porch,Covered
- Exterior features: Lighting,Private Yard,Rain Gutters
- Fencing: Back Yard
Lot
- Lot size: 3,876 sqft
- Features: Interior Lot,Landscaped,Subdivision,Few Trees
Parking
- Total spaces: 2
- Parking features: Alley Access,Driveway,Garage,Garage Faces Rear
- Has garage: Yes
- Attached garage spaces: 2
- Covered spaces: 2