


3565 Pierce Ln, Grand Prairie, TX, 75052
About This Home
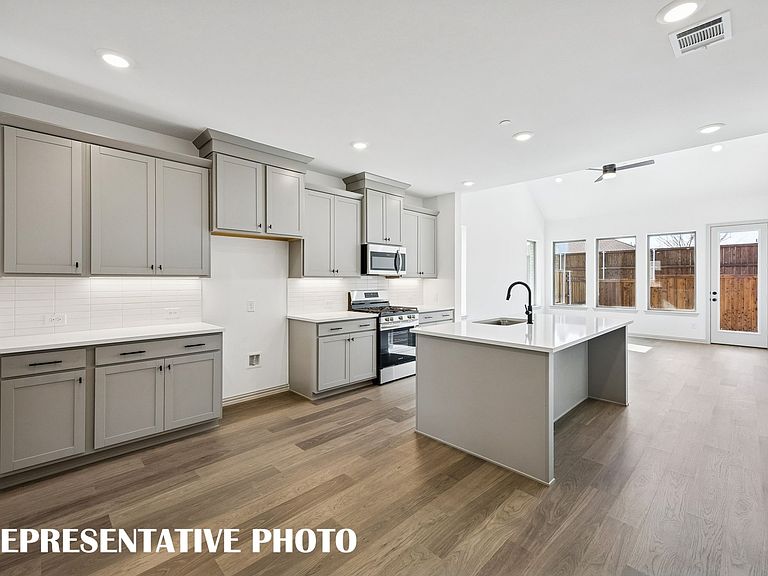
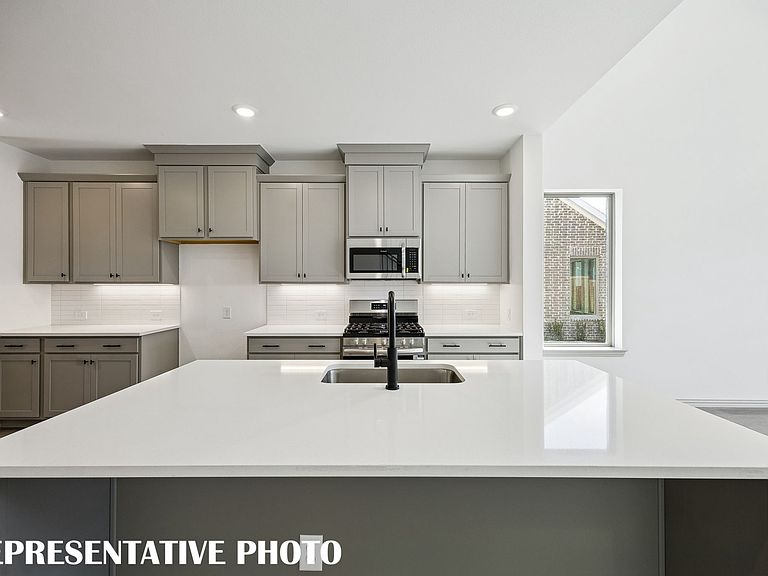
CB JENI HOMES WALKER floor plan. This exceptional WALKER end-unit floor plan offers 4 bedrooms, 3.5 baths, and a highly sought-after downstairs primary suite. Designed with both style and functionality in mind, the home features a dramatic vaulted ceiling in the living room and an abundance of windows that flood the space with natural light, creating an open and inviting atmosphere.The main level showcases beautiful hard-surface flooring, an expansive living area, and a gourmet kitchen ideal for entertaining. The kitchen is highlighted by a large island, elegant quartz countertops, stainless steel appliances, a gas range, and exterior venting.The primary suite on the main level provides a private retreat, complete with a sophisticated ensuite bathroom featuring dual vanities, a spacious walk-in shower, and an oversized walk-in closet. Upstairs, enjoy a generous game room along with three guest bedrooms, all offering walk-in closets. One guest bedroom features a private ensuite bath, providing added comfort and flexibility for guests or family members. Step outside to a fenced backyard with an oversized patio, perfect for outdoor entertaining or relaxing. With an impressive array of upgrades and thoughtful design elements throughout, this home offers exceptional comfort, elegance, and versatility.
Getting Around
 Car-Dependent
 Very Limited Transit
 Somewhat Bikeable
Schools
Construction
Condition
- New construction: Yes
- Year built: 2026
Materials
- Foundation: Slab
- Roof: Composition
- Construction materials: Brick,Stucco,Wood Siding
Type & Style
- Home type: Townhouse
- Architectural style: Traditional
- Property subType: Townhouse
Interior
Appliances
- Appliances included: Some Gas Appliances,Dishwasher,Disposal,Gas Range,Gas Water Heater,Microwave,Plumbed For Gas,Tankless Water Heater,Vented Exhaust Fan
- Laundry features: Washer Hookup,Electric Dryer Hookup,Laundry in Utility Room
Bedroom
- Features: Split Bedrooms,Walk-In Closet(s)
- Level: Second
- Dimensions: 12 x 12
Bedroom
- Features: Split Bedrooms,Walk-In Closet(s)
- Level: Second
- Dimensions: 13 x 11
Bedroom
- Features: En Suite Bathroom,Split Bedrooms,Walk-In Closet(s)
- Level: Second
- Dimensions: 12 x 12
Bedrooms & Bathrooms
- Bedrooms: 4
- Bathrooms: 4
- Full bathrooms: 3
- 1/2 bathrooms: 1
Dining Room
- Level: First
- Dimensions: 11 x 9
Features
- Decorative/Designer Lighting Fixtures,Open Floorplan,Pantry,Smart Home,Cable TV,Wired for Data,Walk-In Closet(s)
- Flooring: Carpet,Ceramic Tile,Luxury Vinyl Plank
Game Room
- Level: Second
- Dimensions: 14 x 18
Half Bath
- Level: First
- Dimensions: 0 x 0
Heating & Cooling
- Heating features: Central,Natural Gas,Zoned
- Cooling features: Central Air,Ceiling Fan(s),Electric,ENERGY STAR Qualified Equipment,Zoned
Interior Area
- Total interior livable area: 2,489 sqft
Kitchen
- Features: Built-in Features,Granite Counters,Kitchen Island,Walk-In Pantry
- Level: First
- Dimensions: 0 x 0
Living Room
- Level: First
- Dimensions: 14 x 17
Master Bathroom
- Features: Built-in Features,Dual Sinks,En Suite Bathroom,Granite Counters,Separate Shower
- Level: First
- Dimensions: 0 x 0
Master Bedroom
- Features: En Suite Bathroom,Walk-In Closet(s)
- Level: First
- Dimensions: 14 x 13
Other
- Features: Built-in Features,Dual Sinks
- Level: Second
- Dimensions: 0 x 0
Other
- Features: Built-in Features,En Suite Bathroom
- Level: Second
- Dimensions: 0 x 0
Utility Room
- Level: First
- Dimensions: 0 x 0
Property
Details
- Parcel number: 280245100C0060000
- Attached to another structure: Yes
Features
- Levels: Two
- Stories: 2
- Pool features: None
- Patio & porch: Front Porch,Patio,Covered
- Exterior features: Rain Gutters
- Fencing: Wood
- Residential vegetation: Grassed
Lot
- Lot size: 3,833 sqft
- Features: Corner Lot,Landscaped,Subdivision,Sprinkler System
Parking
- Total spaces: 2
- Parking features: Additional Parking,Door-Single,Driveway,Garage Faces Front,Garage,Garage Door Opener,Inside Entrance,Kitchen Level,Lighted
- Has garage: Yes
- Attached garage spaces: 2
- Covered spaces: 2