



18 J & J Dr, Lavonia, GA, 30553
5beds
3baths
2,451sqft
$319,900
$131price/sqft
$2,237/moest. monthly cost
$89,480/yrincome needed
About This Home
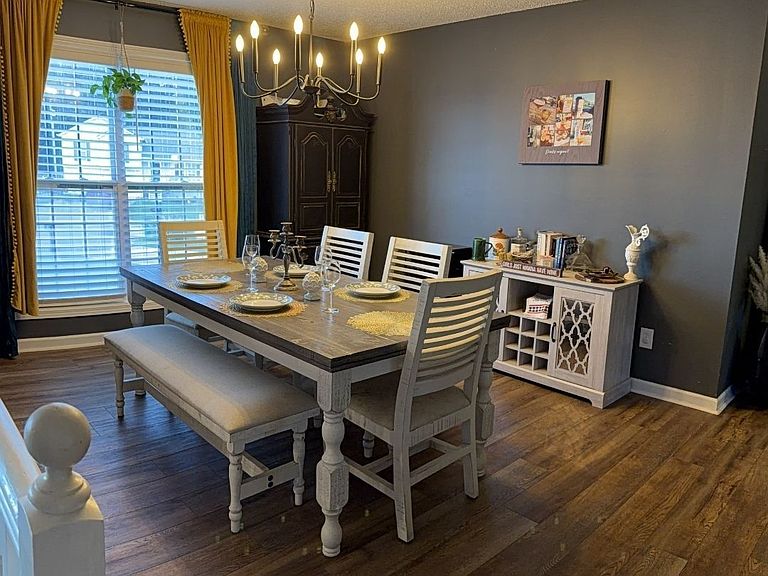
Beautiful large split level home with 5 bedrooms and 3 bath home with ample space and storage. This home has been tastefully decorated and is very inviting. This home has a nice covered back porch, storage building, and fenced in backyard for your families oasis. The master suite has two closets for his and hers clothes and shoe storage plus a nice separate garden tub/shower and a double vanity. This home is a must see property so you can grab it up before someone else does.
Getting Around
3
 Car-Dependent
0
 Very Limited Transit
17
 Somewhat Bikeable
Schools
5/10
5/10
5/10
Construction
Condition
- Property condition: Resale
- Year built: 2009
Materials
- Roof: Composition
- Construction materials: Vinyl Siding
Type & Style
- Home type: SingleFamily
- Architectural style: Traditional
- Property subType: Single Family Residence
Interior
Appliances
- Appliances included: Dishwasher,Microwave,Refrigerator
- Laundry features: Other
Basement
- Basement: None
Bedrooms & Bathrooms
- Bedrooms: 5
- Bathrooms: 3
- Full bathrooms: 3
- Main level bathrooms: 2
- Main level bedrooms: 3
Dining Room
- Features: Seats 12+
Features
- High Ceilings,Tray Ceiling(s)
- Window features: Double Pane Windows
- Flooring: Carpet,Laminate
- Number of fireplaces: 1
- Fireplace features: Family Room
- Fireplace: Yes
- Finished area below ground: 0
- Finished area above ground: 2,451
- Common walls with other units/homes: No Common Walls
Heating & Cooling
- Heating features: Other,Heat Pump,Central
- Cooling features: Central Air
Interior Area
- Total structure area: 2,451
- Total interior livable area: 2,451 sqft
Kitchen
- Features: Pantry
Property
Details
- Parcel number: 071A 022
Features
- Levels: Multi/Split
- Patio & porch: Deck
- Exterior features: Other
- Fencing: Chain Link,Back Yard
- On waterfront: Yes
- Waterfront features: No Dock Rights,No Dock Or Boathouse
- Waterbody name: None
- Residential vegetation: Grassed
Lot
- Lot size: 0.31 Acres
- Features: Cul-De-Sac,Level,Private
Parking
- Total spaces: 2
- Parking features: Garage
- Has garage: Yes