


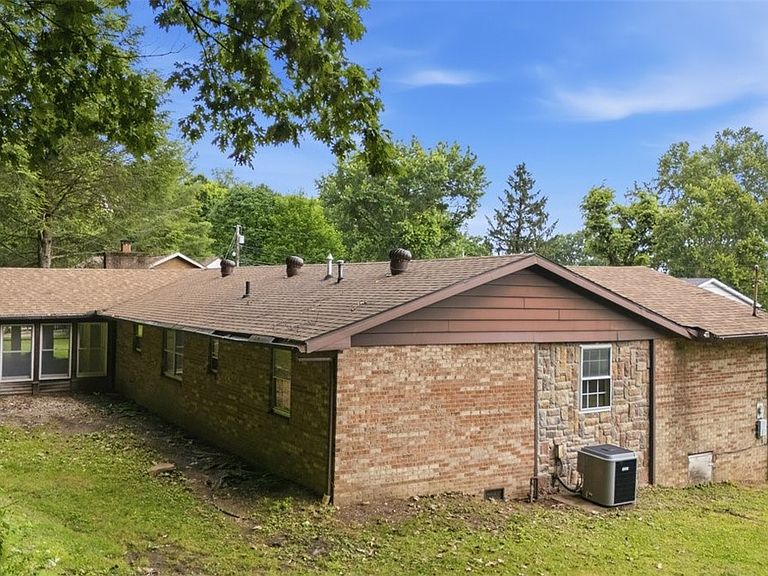
404 W Wildwood Dr, Parkersburg, WV, 26101
About This Home
Welcome home to this well-maintained all-brick ranch offering the convenience of one-floor living! This charming 3-bedroom, 2 full-bath home features an attached 2-car garage and a spacious, functional layout. The inviting, large front living room, formal dining room, and bright & cheery kitchen are at the heart of the home. The 15 x 11 all seasons room provides the perfect space to relax, or enjoy your morning coffee year-round. Durable luxury vinyl plank (LVT) flooring flows throughout the home, creating a modern, cohesive look with low-maintenance appeal. Recent updates add peace of mind, including a new roof installed in 2023, a newly installed French drain at the rear of the home, and a new storage shed offering additional space for tools & lawn equipment Combining solid brick construction, thoughtful improvements, and desirable single-level living, this move-in-ready property is one you won't want to miss.
Getting Around
 Car-Dependent
 Very Limited Transit
 Somewhat Bikeable
Schools
Construction
Condition
- Year built: 1984
Materials
- Foundation: Block
- Roof: Asphalt,Composition,Fiberglass
- Construction materials: Brick
Type & Style
- Home type: SingleFamily
- Architectural style: Ranch
- Property subType: Single Family Residence
Interior
Appliances
- Appliances included: Dishwasher,Range,Refrigerator
- Laundry features: Main Level
Basement
- Basement: Crawl Space
Bathroom
- Level: First
- Dimensions: 8 x 8
Bedroom
- Level: First
- Dimensions: 11 x 11
Bedroom
- Level: First
- Dimensions: 11 x 9
Bedrooms & Bathrooms
- Bedrooms: 3
- Bathrooms: 2
- Full bathrooms: 2
- Main level bathrooms: 2
- Main level bedrooms: 3
Dining Room
- Level: First
- Dimensions: 11 x 11
Entry Foyer
- Level: First
- Dimensions: 15 x 5
Family Room
- Level: First
- Dimensions: 15 x 11
Features
- Window features: Insulated Windows
- Number of fireplaces: 1
- Fireplace: Yes
- Finished area below ground: 0
- Finished area above ground: 2,008
Heating & Cooling
- Heating features: Forced Air,Gas
- Cooling features: Central Air
Interior Area
- Total structure area: 2,008
- Total interior livable area: 2,008 sqft
Kitchen
- Level: First
- Dimensions: 19 x 11
Laundry
- Level: First
- Dimensions: 7 x 4
Living Room
- Level: First
- Dimensions: 20 x 12
Primary Bathroom
- Level: First
- Dimensions: 7 x 5
Primary Bedroom
- Level: First
- Dimensions: 15 x 11
Sunroom
- Level: First
- Dimensions: 15 x 11
Property
Details
- Parcel number: 0321500180000
Features
- Levels: One
- Stories: 1
- Fencing: None
- Has view: Yes
- View description: Trees/Woods
Lot
- Lot size: 0.74 Acres
Parking
- Total spaces: 2
- Parking features: Attached,Garage
- Has garage: Yes
- Attached garage spaces: 2
- Covered spaces: 2