

9737 E Avenue Q-4, Littlerock, CA, 93543
About This Home
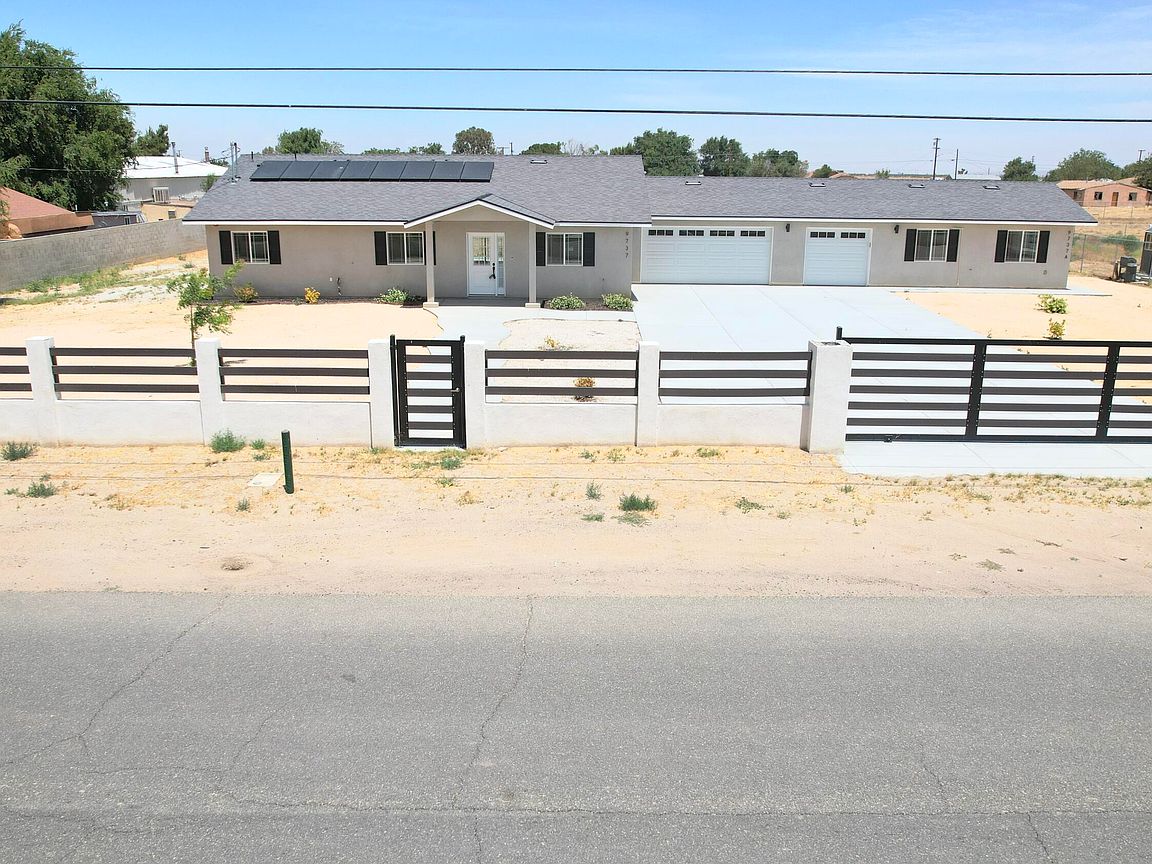
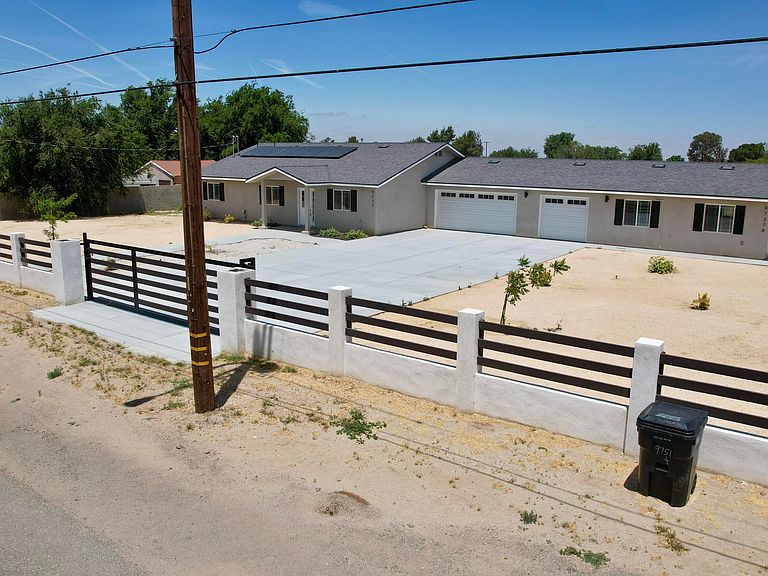
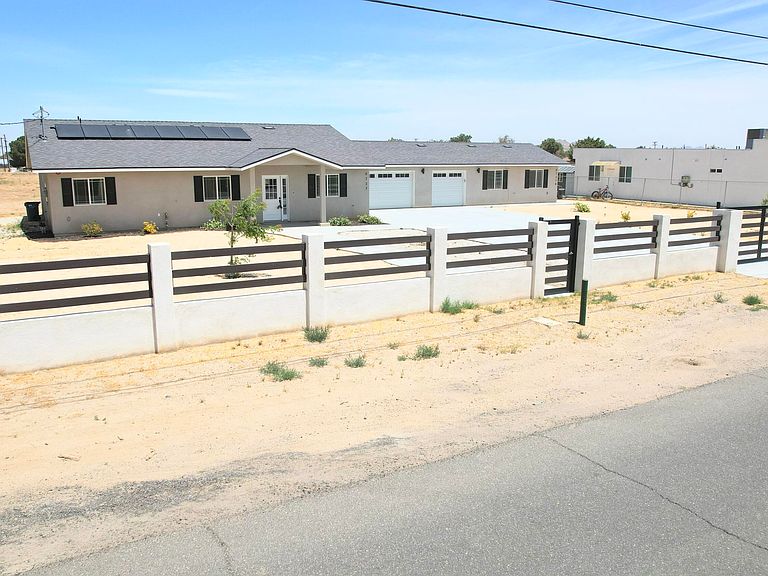
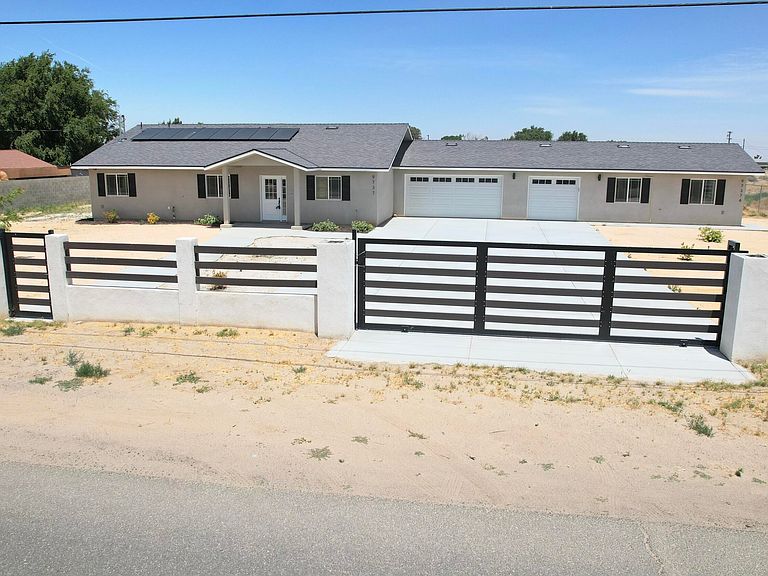
Discover contemporary elegance at this brand-new 2026-built residence in the heart of Littlerock! This exceptional property features a beautifully designed 3-bedroom, 2-bath main home with approximately 1,684 sq/ft of living space, a spacious 3-car garage, and an attached 1-bedroom, 1-bath ADU offering over 500 sq/ft--perfect for multi-generational living, guests, or rental income potential. Step inside the main home and experience an inviting open-concept floor plan designed for modern living and entertaining. The expansive living and dining areas flow seamlessly into a stunning chef-inspired kitchen featuring a large waterfall-edge island, sleek white cabinetry, contemporary finishes, and abundant natural light throughout. The luxurious primary suite offers a private retreat with wide-plank hardwood flooring, stylish ceiling fan, generous closet space, and a spa-inspired bathroom complete with elegant marble-look tile, modern black fixtures, a relaxing soaking tub, and recessed shower niche accents. Additional bedrooms are spacious and well-appointed, while the secondary bathroom showcases modern marble-pattern tile, designer vanity, and contemporary finishes. The attached ADU is equally impressive, featuring an open-concept design with wood-look flooring, a modern kitchen with sleek cabinetry and appliances, bright living area, spacious bedroom, and stylish bathroom with tiled shower/tub combination. Outside, the expansive front and rear yards offer endless possibilities. Ideal for horse lovers, RV parking, work trucks, trailers, toys, gardens, outdoor entertaining, or future pool plans. The fenced perimeter provides added privacy and security, while the oversized driveway offers ample parking and convenience. A rare opportunity to own a newly constructed modern property with an attached ADU, generous land, and incredible versatility in the peaceful community of Littlerock.
Getting Around
 Car-Dependent
 Very Limited Transit
 Somewhat Bikeable
Schools
Construction
Condition
- Year built: 2026
Materials
- Foundation: Slab
- Roof: Shingle
- Construction materials: Stucco,Wood Siding
Type & Style
- Home type: SingleFamily
- Architectural style: Modern,Ranch
- Property subType: Single Family Residence
Interior
Appliances
- Appliances included: Disposal,Electric Range,Microwave,None
- Laundry features: In Garage
Bedrooms & Bathrooms
- Bedrooms: 4
- Bathrooms: 3
- Full bathrooms: 3
Features
- Fireplace features: None
Interior Area
- Total structure area: 2,184
- Total interior livable area: 2,184 sqft
Property
Details
- Parcel number: 3027006012
- Zoning: Residential
Features
- Stories: 1
- Pool features: None
- Patio & porch: None
- Fencing: Block,Chain Link,Vinyl
- Horses can be raised: Yes
Lot
- Lot size: 1.15 Acres
- Features: Sprinklers In Front,Rectangular Lot
Parking
- Total spaces: 3
- Parking features: Garage - Attached
- Attached garage spaces: 3
- Covered spaces: 3