



5395 State Road 39, Martinsville, IN, 46151
About This Home
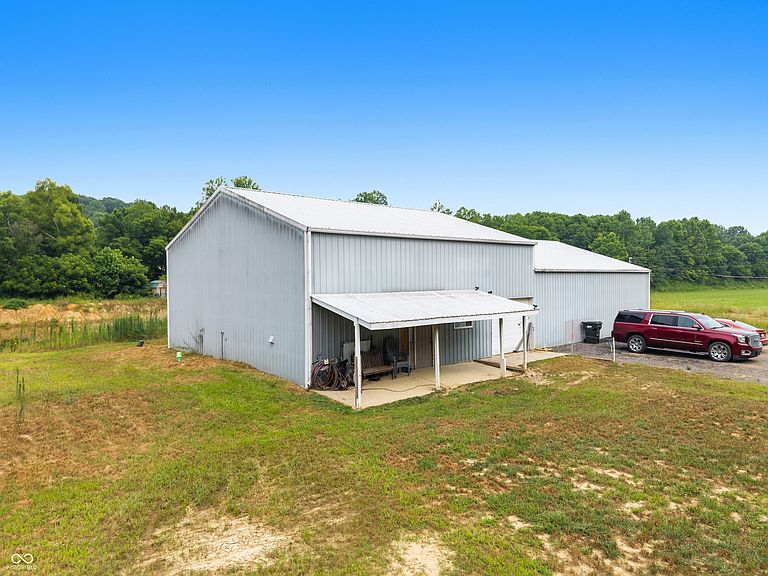
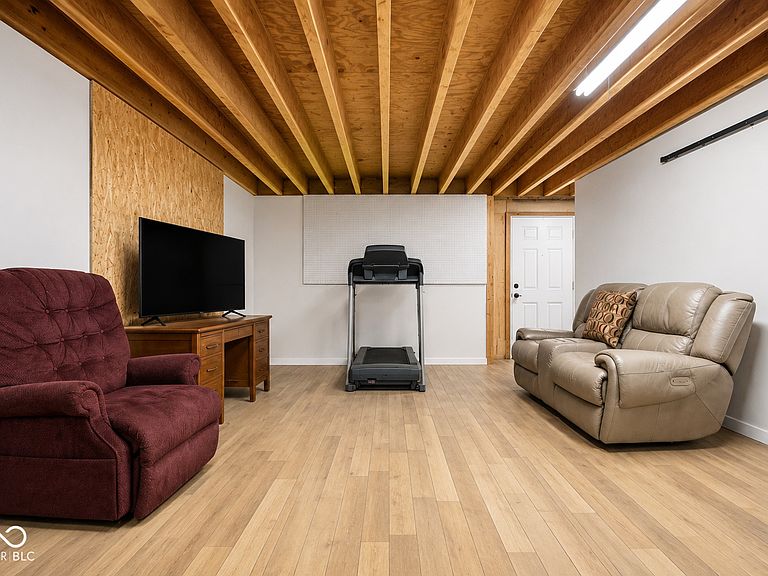
Discover the perfect blend of country living and endless potential with this unique barndominium-style home situated on over 6 beautiful acres. Offering 2 bedrooms and 2 full bathrooms, this property is ready for you to make it your own, with flexible space that can be finished and customized to fit your vision and lifestyle. The spacious kitchen features an abundance of cabinetry for storage, complemented by sleek stainless steel appliances, making it ideal for everyday living and entertaining. Outside, you'll find a large pond that adds to the peaceful setting and provides the perfect backdrop for relaxing evenings. Need room for hobbies, vehicles, or equipment? The massive shop offers endless possibilities for car enthusiasts, small business owners, recreational storage, or future expansion. Whether you're looking for a private homestead, a hobby farm, or a property with room to grow, this one-of-a-kind opportunity offers the space, versatility, and freedom to create the lifestyle you've been dreaming of. Seller is willing to divide the property. An option to purchase the home with approximately 4 acres is available for $350,000, offering a more affordable opportunity for buyers seeking a smaller parcel while still enjoying the property's privacy and rural setting. Additional acreage may be available at an adjusted price. Contact the listing agent for details on available options and parcel configuration.
Getting Around
 Car-Dependent
 Very Limited Transit
 Somewhat Bikeable
Schools
Construction
Condition
- Year built: 1998
Materials
- Foundation: Slab
- Construction materials: Aluminum Siding,Other
Type & Style
- Home type: SingleFamily
- Architectural style: Other
- Property subType: Residential,Single Family Residence
Interior
Appliances
- Appliances included: Gas Cooktop,Dishwasher,Down Draft,Dryer,Disposal,Microwave,Double Oven,Convection Oven,Propane Water Heater,Refrigerator,Washer
- Laundry features: Main Level
Bedroom2
- Level: Main
- Area: 168
- Dimensions: 12x14
Bedrooms & Bathrooms
- Bedrooms: 2
- Bathrooms: 2
- Full bathrooms: 2
- Main level bathrooms: 2
- Main level bedrooms: 2
Bonus Room
- Features: Other
- Level: Upper
- Area: 1521
- Dimensions: 39x39
Dining Room
- Level: Main
- Area: 224
- Dimensions: 14x16
Features
- Kitchen Island,Hardwood Floors,High Speed Internet,Pantry,Walk-In Closet(s)
- Flooring: Hardwood
Heating & Cooling
- Heating features: Forced Air
- Cooling features: Central Air
Interior Area
- Total structure area: 1,825
- Total interior livable area: 1,825 sqft
Kitchen
- Level: Main
- Area: 418
- Dimensions: 19x22
Laundry
- Features: Other
- Level: Main
- Area: 110
- Dimensions: 11x10
Living Room
- Level: Main
- Area: 342
- Dimensions: 18x19
Master Bedroom
- Level: Main
- Area: 224
- Dimensions: 14x16
Property
Details
- Parcel number: 550905300001003006
- Horse amenities: None
Features
- Levels: Two
- Stories: 2
- Patio & porch: Covered
- Has view: Yes
- On waterfront: Yes
- Waterfront features: Creek,Pond
Lot
- Lot size: 6.08 Acres
- Features: Not In Subdivision,Rural - Not Subdivision,Mature Trees
Parking
- Total spaces: 2
- Parking features: Attached
- Has garage: Yes
- Attached garage spaces: 2
- Covered spaces: 2