


6729 SE Gladstone St, Portland, OR, 97206
About This Home
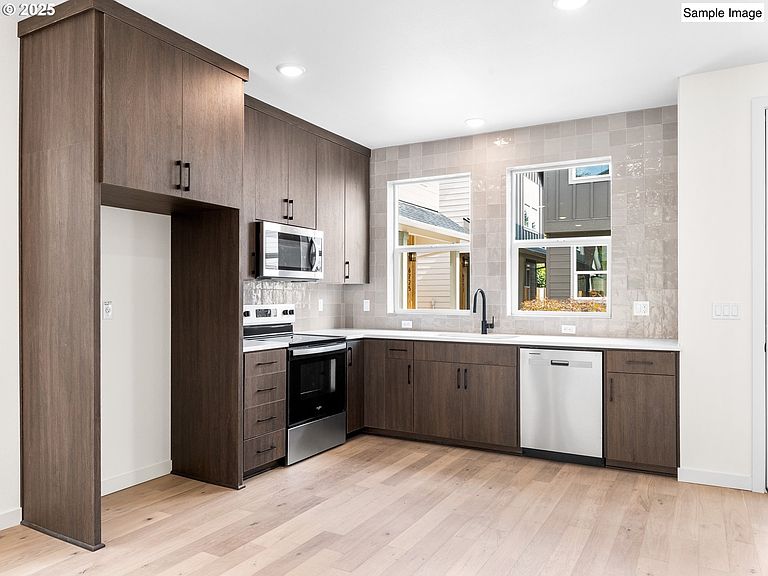
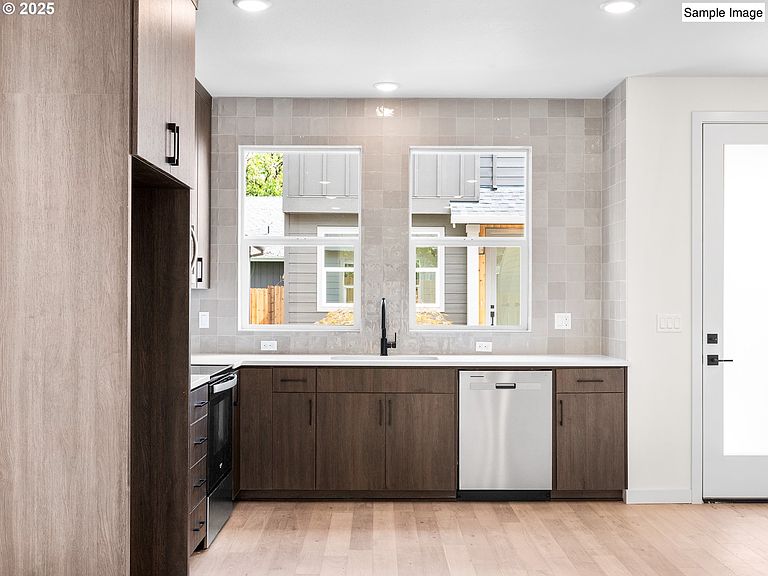
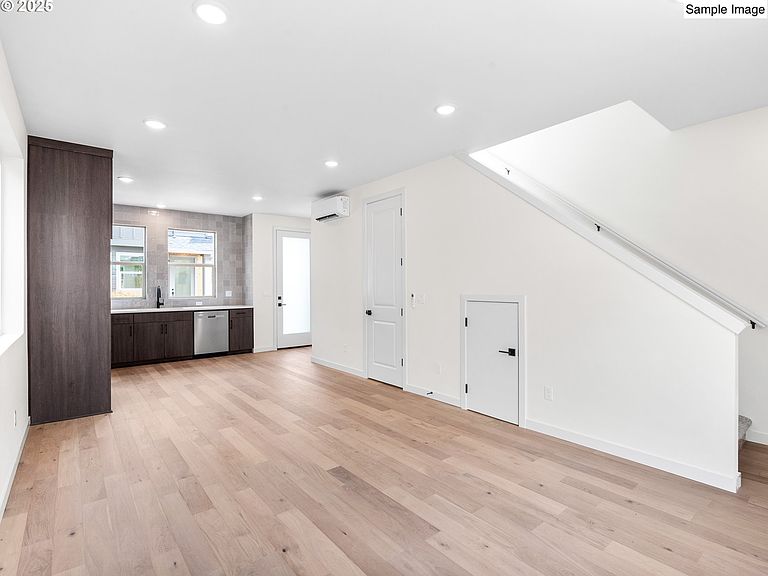
Built by a multi-year Street of Dreams builder and Builder of the Year award winner by the Home Building Association, I am a brand new detached home in a cottage cluster in Foster-Powell, thoughtfully crafted with quality, efficiency, and long term durability in mind. I offer two bedrooms and two and a half baths, including a convenient half bath on the main floor. My open concept main level blends living, dining, and kitchen spaces seamlessly, while tall ceilings and oversized windows bring in abundant natural light. The kitchen is designed for gathering and everyday function, featuring solid surface countertops, custom cabinetry, a tiled backsplash, and stainless steel appliances. A slider off the living room opens to a private fenced patio and outdoor space, creating an easy extension of the main level for relaxing or entertaining. Upstairs, you’ll find two comfortable bedrooms, including a spacious primary suite with private ensuite bath, plus a centrally located laundry area positioned between the bedrooms for added convenience. Fresh landscaping and modern curb appeal create a strong first impression. Unlike many new construction homes, I am not a condo, there is no HOA, and you own the underlying lot outright. My list price is for buyers eligible for Portland Housing Bureau’s System Development Charge Exemption SDC, an initiative promoting affordable housing across the City of Portland. If you’re not familiar with the program, contact my people; they’re experts and happy to guide you. Located approximately 0.1 miles from Kern Park, with a Walk Score of 86 and Bike Score of 99, I am approximately 0.4 miles to Heartbreaker Neighborhood Kitchen, 0.3 miles to Pieper Café, 0.5 miles to Assembly Brewing, and 0.4 miles to Hammer and Stitch Coffee Roasters. Modern, efficient, and full of character, I am ready to welcome you home.
Getting Around
 Very Walkable
 Some Transit
 Biker's Paradise
Schools
Construction
Condition
- Property condition: New Construction
- New construction: Yes
- Year built: 2025
Materials
- Foundation: Concrete Perimeter
- Roof: Composition
- Construction materials: Board & Batten Siding,Cement Siding,Lap Siding
Type & Style
- Home type: SingleFamily
- Architectural style: Contemporary,Cottage
- Property subType: Residential,Single Family Residence
Interior
Appliances
- Appliances included: Dishwasher,Disposal,Free-Standing Range,Microwave,Plumbed For Ice Maker,Stainless Steel Appliance(s),Electric Water Heater
- Laundry features: Laundry Room
Basement
- Basement: Crawl Space
Bedroom2
- Features: High Ceilings
- Level: Upper
- Area: 121
Bedrooms & Bathrooms
- Bedrooms: 2
- Bathrooms: 3
- Full bathrooms: 2
- Partial bathrooms: 1
- Main level bathrooms: 1
Dining Room
- Features: Great Room
- Level: Main
- Area: 56
Features
- High Ceilings,Great Room,Gourmet Kitchen
- Window features: Double Pane Windows,Vinyl Frames
- Flooring: Wall to Wall Carpet
Heating & Cooling
- Heating features: Mini Split
- Cooling features: Heat Pump
Interior Area
- Total structure area: 980
- Total interior livable area: 980 sqft
Kitchen
- Features: Dishwasher, Gourmet Kitchen, Great Room, Microwave,Free Standing Range, High Ceilings, Solid Surface Countertop
- Level: Main
- Area: 130
Living Room
- Features: Great Room,High Ceilings
- Level: Main
- Area: 99
Master Bedroom
- Features: Ensuite, High Ceilings
- Level: Upper
- Area: 144
Property
Accessibility
- Accessibility features: Natural Lighting,Accessibility
Details
- Parcel number: New Construction
- Zoning: R5
Features
- Stories: 2
- Patio & porch: Patio
- Exterior features: Yard
- Fencing: Fenced
- Has view: Yes
- View description: Trees/Woods
Lot
- Lot size: 1,219 sqft
- Features: Level,SqFt 0K to 2999
- Lot size dimensions: 22.5 x 50
Parking
- Parking features: On Street
- Has uncovered spaces: Yes
Climate Risk is Financial Risk
Every home has a financial story beyond the listing price. Below, you’ll see the climate risks that could affect this property — and in Bills & Affordability, how those risks may influence repairs, insurance, utilities, and long-term value.
Biggest Threats for This Home
- Earthquake

- Cold Wave

- Heat Wave

How This Home’s Risks Compare
FEMA Declared Disasters in Multnomah County and Oregon
Understanding the Costs
Financial advisors generally recommend spending no more than 30% of your gross household income on housing costs. In practice, many households stretch to 35% or beyond — especially in high-cost markets.
Estimated Costs Today
| Monthly | Annual | |
|---|---|---|
| Mortgage | $1,870 | $22,440 |
| Home Insurance * | $83 | $996 |
| Property Taxes | $314 | $3,768 |
| Electricity | $176 | $2,119 |
| Total | $2,443 | $29,316 |
Income You'd Need if You Spent...
Oregon FAIR Plan Programs



How Costs Could Change Over Time
Climate risk is quickly impacting all of the major home ownership costs. Adjust the growth rates and percentage of income spent on housing below to see how your housing costs could change over the next 10 years — and what income you'd need to keep up.
Comparing Against the Market
Price Per Sq Ft
vs Other Active Listings
Avg $/sqft
vs Homes Sold Last Month
Median $/sqft
Current Market Trends
Median Price Per Square Foot
The median price per square foot of homes sold in this area each month. Compare this to this listing's price per square foot to gauge whether the home is priced in line with recent sales.
Historicals for This Listing
Zestimate History ($/sqft)
Price History
| Date | Event | Price |
|---|---|---|
| 2026-02-27 | Price change | $379,900 |
| 2025-12-22 | Listed for sale | $389,900 |
 View on Zillow