

447 Lake St #14, Green Lake, WI, 54941
About This Home
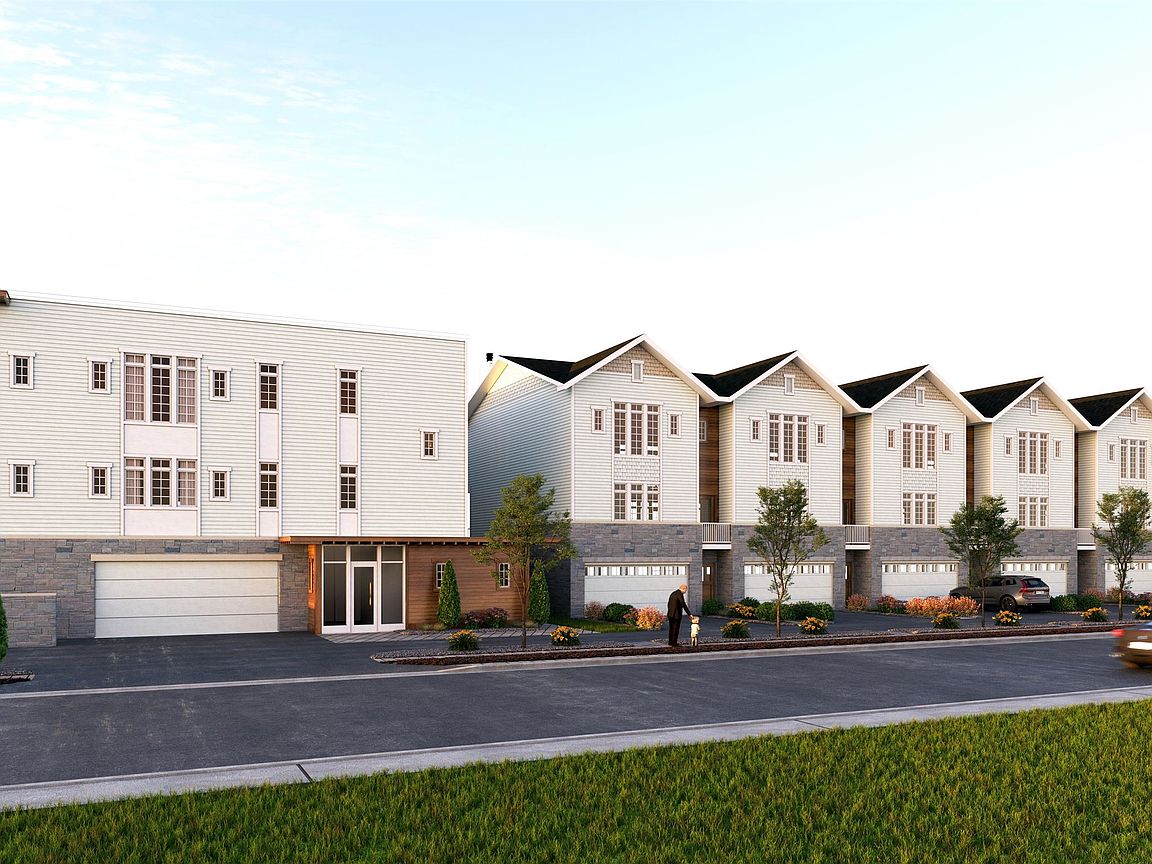
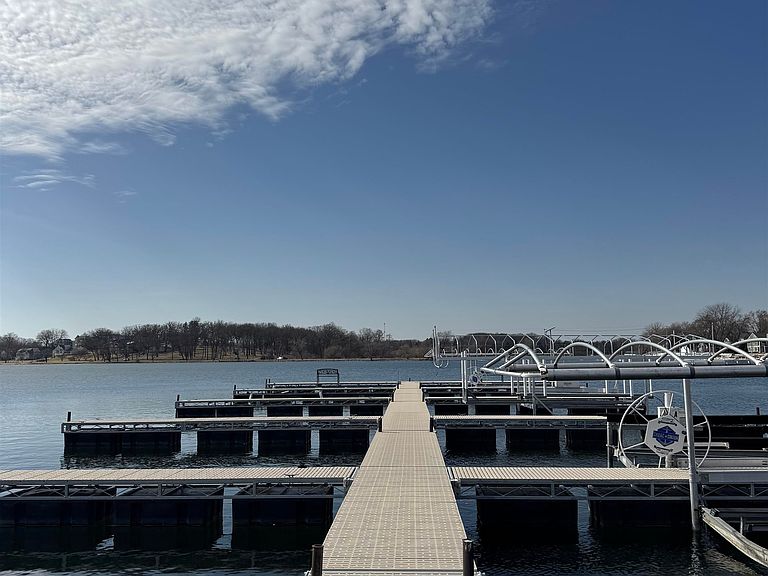
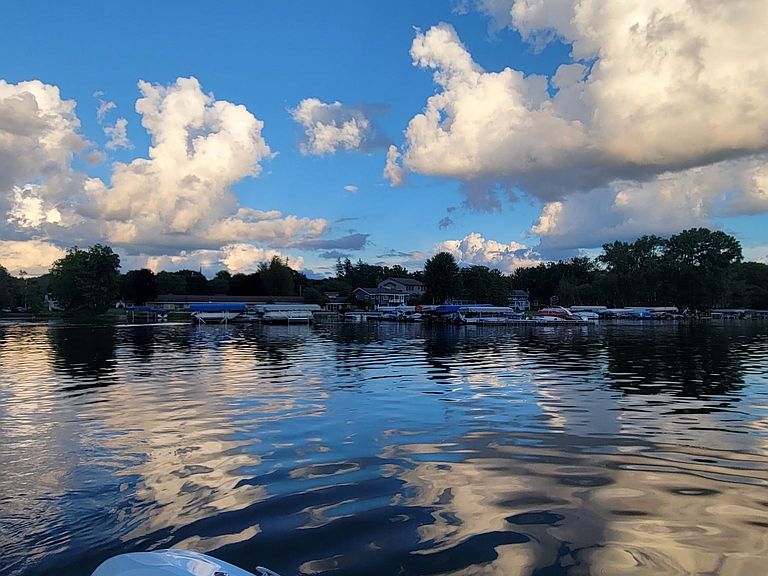
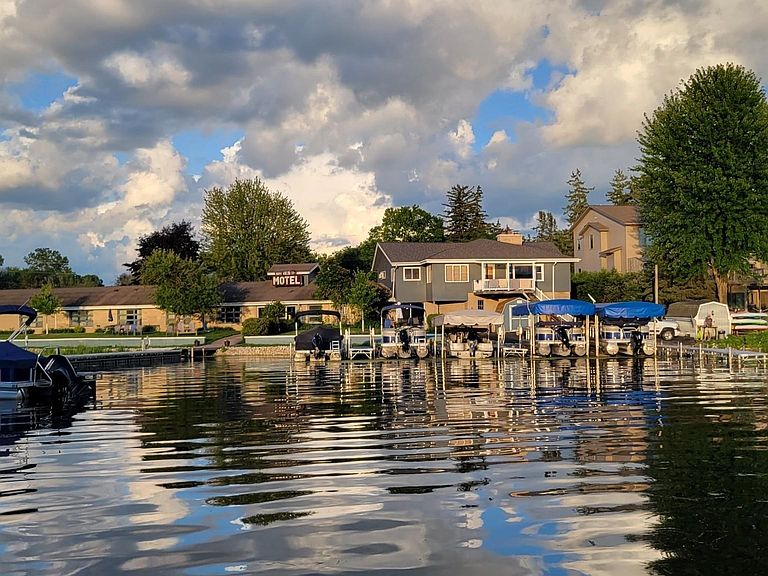
Site has been cleared, and construction is slated to begin in the first quarter of 2026. The Legacy on the Bay, a rare new lakeside offering on Green Lake. The former Bayview Motel site is being thoughtfully reimagined into 17 luxury lakeside residences. Phase 1 introduces just 7 luxury townhomes (with only 4 remaining), each with direct lake access and boat slip availability. Designed for effortless lake living with three levels of refined space, an optional elevator, 2 bedrooms plus a flexible first-floor lake room, 3.5 baths, and an attached 2-car garage. A limited opportunity to be part of Green Lake’s newest waterfront community. Taxes based on 2024 Bayview Motel assessment. Condo documents being recorded. Condo fees TBD; $550 listed is estimated.
Getting Around
 Car-Dependent
 Very Limited Transit
 Somewhat Bikeable
Schools
Construction
Condition
- Property condition: Under Construction
- New construction: Yes
- Year built: 2026
Materials
- Construction materials: Fiber Cement,Stone,Wood Siding
Type & Style
- Home type: Townhouse
- Property subType: Townhouse
Interior
Appliances
- Laundry features: Upper Level
Basement
- Basement: None
Bedroom2
- Level: Upper
- Area: 288
Bedrooms & Bathrooms
- Bedrooms: 2
- Bathrooms: 4
- Full bathrooms: 3
- 1/2 bathrooms: 1
- Main level bathrooms: 1
Dining Room
- Level: Upper
- Area: 156
Features
- Walk-In Closet(s),Vaulted Ceiling(s),At Least 1 tub,Internet -Fiber Available,Bonus Room
- Flooring: Wood or sim. wood floors
- Number of fireplaces: 1
- Fireplace features: 1 fireplace,Gas
- Fireplace: Yes
- Finished area above ground: 2,462
Heating & Cooling
- Heating features: Forced Air
- Cooling features: Central Air
Interior Area
- Total structure area: 2,462
- Total interior livable area: 2,462 sqft
Kitchen
- Level: Upper
- Area: 160
Living Room
- Level: Upper
- Area: 384
Master Bedroom
- Level: Upper
- Area: 238
Property
Details
- Parcel number: 231003430000
- Zoning: multi
- Zoning description: Multi-Family
- Exclusions: Boat slips are leased each season.
Features
- Pool features: Community Outdoor Pool
- Patio & porch: Deck/Balcony,Patio
- Exterior features: Private Entrance
- On waterfront: Yes
- Waterfront features: Waterfront,Lake Front,Water ski lake
- Waterbody name: Big Green
Lot
- Features: Zoned Multi Family
Parking
- Total spaces: 2
- Parking features: 2 car Garage,Attached,Garage Door Opener
- Has garage: Yes
- Attached garage spaces: 2
- Covered spaces: 2