



813 Commanders Island Rd., Georgetown, SC, 29440
About This Home
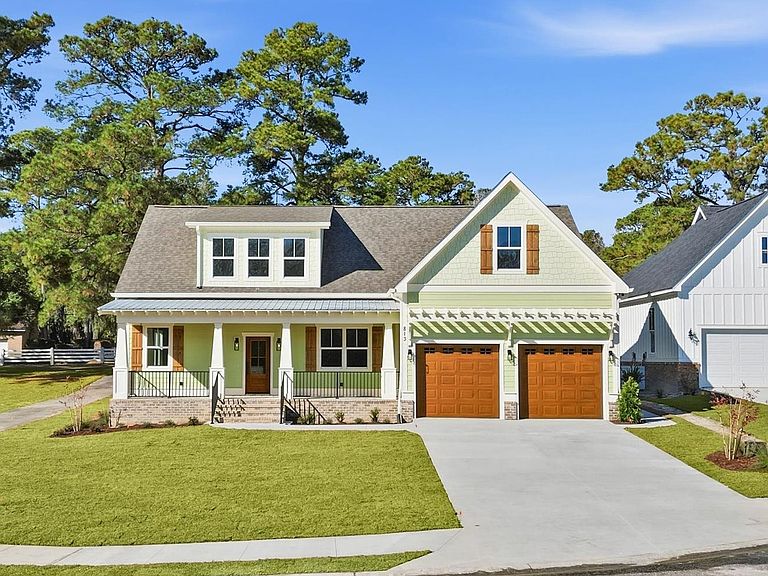
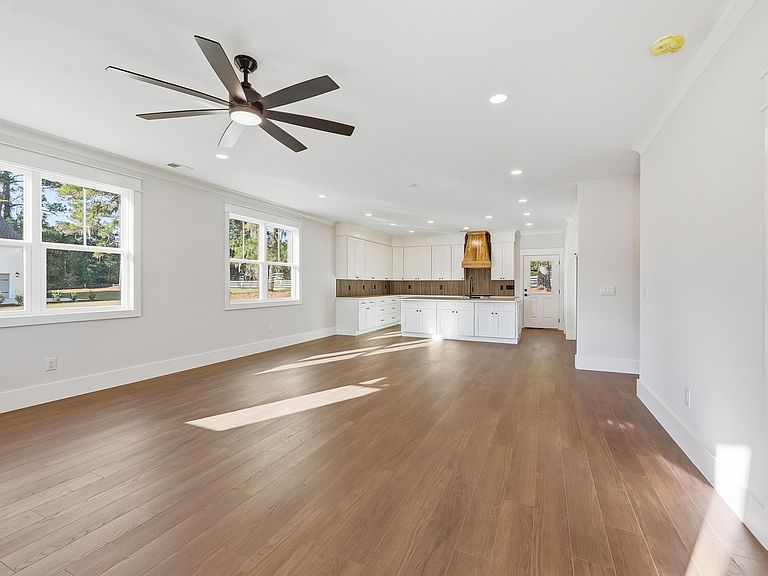
Custom Lowcountry home blending timeless design with modern comfort. Exceptional curb appeal with craftsman columns, real cypress shutters and porch ceiling, exposed rafter tails, brick accents, and mixed lap/shake siding. Low-maintenance exterior includes HardiePlank siding, PVC trim, vinyl windows, architectural shingles, metal accent roof, and full gutters. Open floor plan with abundant natural light, Tamarind laminate flooring throughout, custom shaker-style trim, recessed lighting, and ceiling fans in all rooms. Chef’s kitchen features cream shaker cabinets, Taj Mahal quartz countertops, custom cypress hood, tile backsplash, under-cabinet lighting, farmhouse sink, stainless appliances, drawer microwave, beverage cooler, and Butler’s pantry. Spacious primary suite with custom closets and spa-like bath featuring curb-less walk-in shower, freestanding tub, custom tile, and separate water closet. Custom oak staircase leads to open loft, three additional bedrooms, and tiled baths with quartz vanities. Large bonus room over garage with mini-split HVAC. Fully sodded and irrigated yard, municipal water/sewer, natural gas, tankless Rinnai water heater, and two-car garage. Located in gated South Island Plantation with community pool, clubhouse, day dock, and convenient access to Georgetown, Pawleys Island beaches, Charleston, and Myrtle Beach. Some photos have been virtually staged.
Getting Around
 Car-Dependent
 Very Limited Transit
 Somewhat Bikeable
Schools
Construction
Condition
- Property condition: Never Occupied
- New construction: Yes
- Year built: 2025
Materials
- Foundation: Brick/Mortar
- Construction materials: Brick Veneer,HardiPlank Type,Masonry
Other
- Builder name: JMS Constructors
Type & Style
- Home type: SingleFamily
- Architectural style: Ranch
- Property subType: Single Family Residence
Interior
Appliances
- Appliances included: Dishwasher,Disposal,Microwave,Range,Range Hood
- Laundry features: Washer Hookup
Bedrooms & Bathrooms
- Bedrooms: 4
- Bathrooms: 4
- Full bathrooms: 3
- 1/2 bathrooms: 1
Features
- Ceiling Fan(s),Dual Sinks,Garden Tub/Roman Tub,Bath in Primary Bedroom,Main Level Primary,Separate Shower,Vanity,Walk-In Closet(s),Kitchen Island,Loft,Stainless Steel Appliances
- Door features: Insulated Doors
- Flooring: Laminate,Tile
Heating
- Heating features: Central,Electric
Interior Area
- Total structure area: 3,792
- Total interior livable area: 3,342 sqft
Property
Details
- Parcel number: 050055A1790000
- Zoning: Res
- Special condition: None
Features
- Levels: Two
- Stories: 1
- Pool features: Community,Outdoor Pool
- Patio & porch: Front Porch,Patio
- Exterior features: Sprinkler/Irrigation,Patio
- Has view: Yes
- View description: Lake
- Has water view: Yes
- Water view: Lake
Lot
- Lot size: 9,583 sqft
- Features: City Lot,Rectangular,Rectangular Lot
Parking
- Total spaces: 4
- Parking features: Attached,Garage,Two Car Garage,Garage Door Opener
- Has garage: Yes
- Attached garage spaces: 2
- Covered spaces: 2