

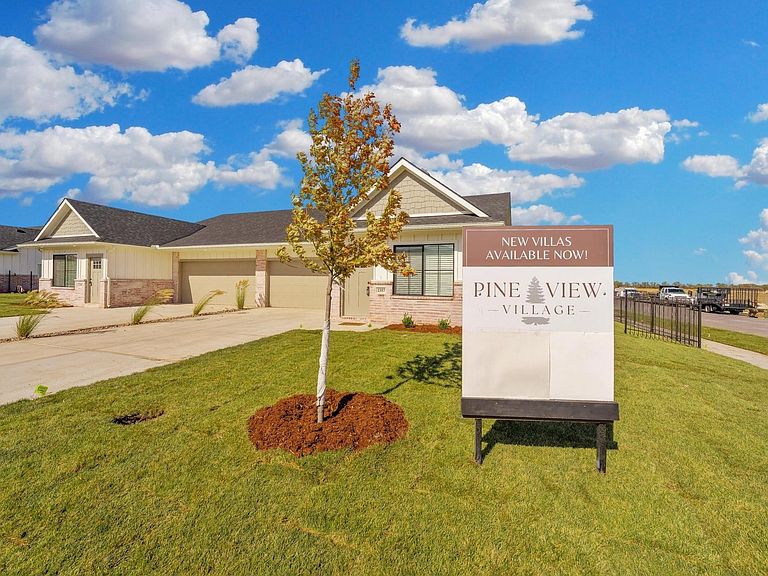


2138 W Elk Ridge Ave #2140, Goddard, KS, 67052
About This Home
Explore these stunning new duplexes near 167th and Maple in Goddard. Special Deal right now with accepted contract-- Seller will pay $10,000 towards buyer's closing costs AND pay 1 Full Year of HOA dues...That's a savings of $250 per month for 2026!! "The Abbington" plan offers a thoughtfully designed three bedroom, two bath layout with a two car garage and 1,470 square feet of living space on each side. Inside, a spacious living room with vaulted ceilings and custom beam welcomes you in, and the home has durable LVP flooring throughout. The kitchen features quartz countertops, a convenient walk-in pantry, stainless steel appliances, including a stove, microwave, dishwasher, and refrigerator, and a large eating bar. The master bedroom includes a generous walk-in closet and an en suite bath with a double vanity for added comfort. Relax outdoors on your side patio or back patio, perfect for enjoying the fresh air. The fully fenced and landscaped yard adds to the appeal. The exterior showcases four feet of full brick on the front, complemented by durable concrete Hardie siding. As part of the community, residents will enjoy access to a future clubhouse with a basement that will feature a pool, plus a stocked lake and walking paths. HOA dues are $250 per month ($125 per unit) and cover mowing, trash service, irrigation, and community amenities. Special taxes are estimated at $306 per month ($153 per unit), based on a lot split survey. General and special taxes have not yet been fully assessed. Choose from four available floor plans in Pine View Village. Al information is deemed reliable but not guaranteed. Don’t miss your chance to make this incredible property your new home! (Please note that the photos are representative of another property, but the same plan.)
Getting Around
 Car-Dependent
 Very Limited Transit
 Somewhat Bikeable
Schools
Construction
Condition
- Year built: 2026
Materials
- Roof: Composition
- Construction materials: Frame
Type & Style
- Home type: MultiFamily
- Property subType: Duplex
Interior
Appliances
- Appliances included: Dishwasher,Disposal,Microwave,Range,Refrigerator
Basement
- Basement: None
Bedrooms & Bathrooms
- Bedrooms: 6
Features
- Flooring: Other
Heating & Cooling
- Heating features: Natural Gas,Forced Air
- Cooling features: Electric
Interior Area
- Total interior livable area: 2,940 sqft
Property
Details
- Parcel number: 30022895
- Attached to another structure: Yes
Parking
- Total spaces: 4
- Parking features: Attached
Climate Risk is Financial Risk
Every home has a financial story beyond the listing price. Below, you’ll see the climate risks that could affect this property — and in Bills & Affordability, how those risks may influence repairs, insurance, utilities, and long-term value.
Biggest Threats for This Home
- Cold Wave

- Tornado

- Hail

- Heat Wave

- Ice Storm

- Lightning

- Winter Weather

- Inland Flooding

- Strong Wind

- Wildfire

How This Home’s Risks Compare
FEMA Declared Disasters Across Kansas Counties
Understanding the Costs
Financial advisors generally recommend spending no more than 30% of your gross household income on housing costs. In practice, many households stretch to 35% or beyond — especially in high-cost markets.
Estimated Costs Today
| Monthly | Annual | |
|---|---|---|
| Mortgage | $2,375 | $28,500 |
| Home Insurance * | $446 | $5,352 |
| Property Taxes | $461 | $5,532 |
| Electricity | $234 | $2,817 |
| Total | $3,516 | $42,192 |
Income You'd Need if You Spent...
Kansas FAIR Plan Programs
How Costs Could Change Over Time
Climate risk is quickly impacting all of the major home ownership costs. Adjust the growth rates and percentage of income spent on housing below to see how your housing costs could change over the next 10 years — and what income you'd need to keep up.
Comparing Against the Market
Price Per Sq Ft
vs Other Active Listings
Avg $/sqft
vs Homes Sold Last Month
Median $/sqft
Current Market Trends
Median Price Per Square Foot
The median price per square foot of homes sold in this area each month. Compare this to this listing's price per square foot to gauge whether the home is priced in line with recent sales.
Historicals for This Listing
Zestimate History ($/sqft)
Price History
No price history available
 View on Zillow