



10 Aqua St, Lanesborough, MA, 01237
About This Home
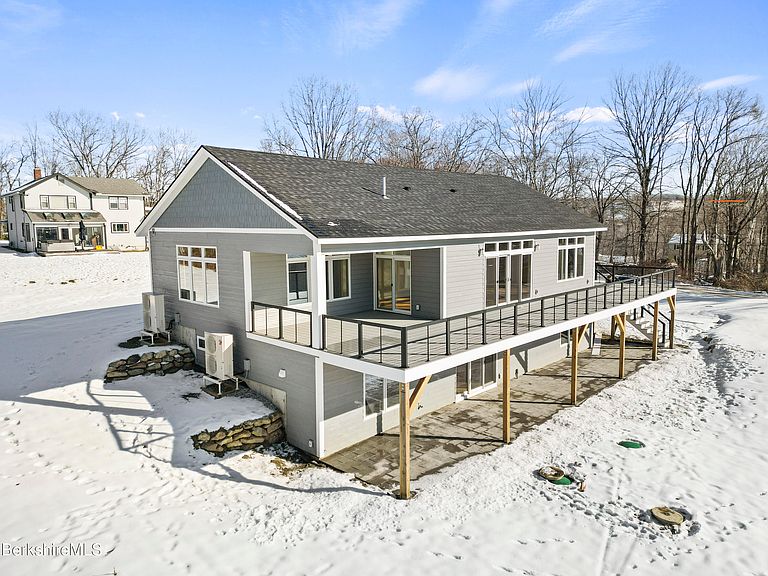
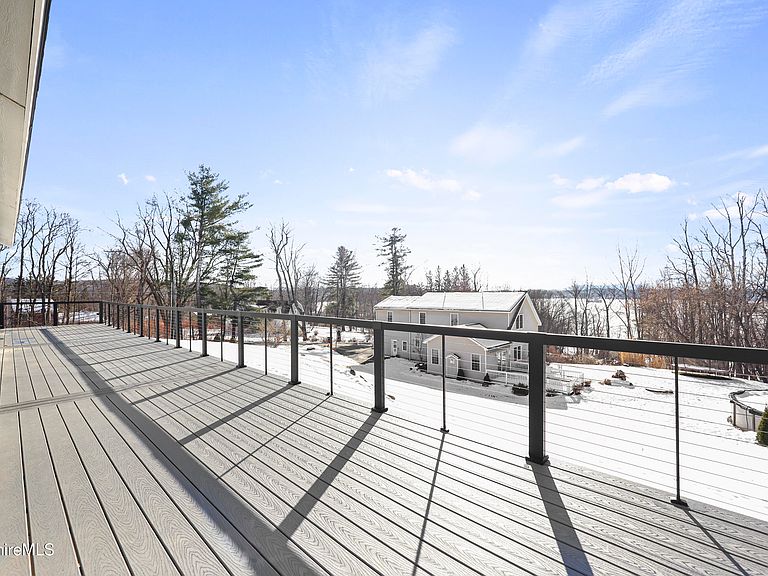
Berkshires Luxury & New Lakeside Living. Enjoy distant lake and mountain views from each first floor room. This elevated ranch style home creates one level living with grand open sunfilled spaces. This floorplan features open floor plan capturing lakeviews from each room on the main living level. This beauty is what you have been waiting for - a brand new never lived in newly constructed home is ready for you to live and enjoy the Berkshires at it's best now. Expansive gourmet kitchen topped with quartz quality counters, stainless appliances, breakfast bar and oversized walk-in pantry. Dining room flows to living room with sliders leading to a glorious continuous wrap-around upper level deck. Custom wire railings enhance views and is oversized for outside dining and chaise lounging. Primary first floor suite gives you vacation views from your kingsize bedroom, enjoy luxury double sink vanity, kohler fixtures, and luxury tiles walk in shower. A dream walk in closet is outfitted with shelving, drawers, hanging options you will love for each season of clothing. Walk down to the lower level walkout level giving guests and family the privacy they desire on their own level. Spacious family room with sliders to covered patio invite the outdoors indoors. An office nook can function for work or as a separate tv gaming area. Two additional bedrooms and a tub-shower guest bath for full convience on this level. Two car garage is finished with gleaming epoxy floor and access to storage-utility room. The homesite embodies so many possibilities for you to design and enjoy with flat rolling lawns and natural scape boulders inviting Berkshire native perennials. Walk to the end of Aqua St and meander into the lake. Seek water entrance with your boat, kayaks and more at the multitude of common rights of way on Lake Pontoosuc for 4 seasons of fun and excitement. Enjoy the beautiful Berkshires in this central location, close to hiking at Pittsfield State Forest, Skiing at Jiminy Peak 15 minutes north, Downtown Pittsfield Arts, Culture, Shopping and Dining 10 minutes. So much to enjoy and the luxury of move-in ready new.
Getting Around
 Car-Dependent
 Very Limited Transit
 Somewhat Bikeable
Schools
Construction
Condition
- Property condition: New Construction
- New construction: Yes
- Year built: 2025
Materials
- Roof: Asphalt Shingles,Fiberglass
Type & Style
- Home type: SingleFamily
- Architectural style: Embank Ranch
- Property subType: Single Family Residence
Interior
Appliances
- Appliances included: Microwave,Range,Refrigerator,ENERGY STAR Qualified Dishwasher,ENERGY STAR Qualified Refrigerator,Energy Star Rated Stove/Oven
Basement
- Has basement: Yes
- Basement: Walk-Out Access,Finished
Bedroom2
- Level: Lower
Bedroom3
- Level: Lower
Bedrooms & Bathrooms
- Bedrooms: 3
- Bathrooms: 3
- Full bathrooms: 2
- 1/2 bathrooms: 1
Dining Room
- Level: First
Features
- High Speed Wiring,Stone Countertop
- Window features: Insulated Windows
- Flooring: Ceramic Tile,Wood
Half Bathroom
- Level: First
Heating & Cooling
- Heating features: Electric
- Cooling features: Electric
Interior Area
- Total structure area: 2,394
- Total interior livable area: 2,394 sqft
Kitchen
- Level: First
Laundry
- Level: First
Living Room
- Level: First
Master Bathroom
- Level: First
Master Bedroom
- Level: First
Office
- Level: Lower
Property
Accessibility
- Accessibility features: 1st Flr Bdrm w/Bath
Details
- Parcel number: 1112
- Zoning description: Residential
Features
- Patio & porch: Deck
- Has view: Yes
- View description: Lake,Hill/Mountain,Distant
- Has water view: Yes
- Water view: Lake
- Waterfront features: Lake,Close to Water
- Waterbody name: Pontoosuc Lake
Lot
- Lot size: 0.69 Acres
- Lot size dimensions: 150 x 200
Parking
- Total spaces: 6
- Parking features: Garaged & Off-Street
- Has garage: Yes
- Attached garage spaces: 2
- Covered spaces: 2
Climate Risk is Financial Risk
Every home has a financial story beyond the listing price. Below, you’ll see the climate risks that could affect this property — and in Bills & Affordability, how those risks may influence repairs, insurance, utilities, and long-term value.
Biggest Threats for This Home
No climate risk data available.
How This Home’s Risks Compare
FEMA Declared Disasters Across Massachusetts Counties
Understanding the Costs
Financial advisors generally recommend spending no more than 30% of your gross household income on housing costs. In practice, many households stretch to 35% or beyond — especially in high-cost markets.
Estimated Costs Today
| Monthly | Annual | |
|---|---|---|
| Mortgage | $4,494 | $53,928 |
| Home Insurance * | $443 | $5,316 |
| Property Taxes | $836 | $10,032 |
| Electricity | $472 | $5,664 |
| Total | $6,245 | $74,940 |
Income You'd Need if You Spent...
Massachusetts FAIR Plan Programs



How Costs Could Change Over Time
Climate risk is quickly impacting all of the major home ownership costs. Adjust the growth rates and percentage of income spent on housing below to see how your housing costs could change over the next 10 years — and what income you'd need to keep up.
Comparing Against the Market
Price Per Sq Ft
vs Other Active Listings
Avg $/sqft
vs Homes Sold Last Month
Median $/sqft
Current Market Trends
Median Price Per Square Foot
The median price per square foot of homes sold in this area each month. Compare this to this listing's price per square foot to gauge whether the home is priced in line with recent sales.
Historicals for This Listing
Zestimate History ($/sqft)
Price History
| Date | Event | Price |
|---|---|---|
| 2025-12-22 | Listed for sale | $888,800 |
 View on Zillow